Leave a Message

Thank you for your message. I will be in touch with you shortly.

451 Landover Drive
451 Landover Drive
451 Landover Drive
451 Landover Drive
451 Landover Drive
451 Landover Drive
451 Landover Drive
451 Landover Drive
451 Landover Drive
451 Landover Drive
451 Landover Drive
451 Landover Drive
451 Landover Drive
451 Landover Drive
451 Landover Drive
451 Landover Drive
451 Landover Drive
451 Landover Drive
451 Landover Drive
451 Landover Drive
451 Landover Drive
451 Landover Drive
451 Landover Drive
451 Landover Drive
451 Landover Drive
451 Landover Drive
451 Landover Drive
451 Landover Drive
451 Landover Drive
451 Landover Drive
451 Landover Drive
451 Landover Drive
451 Landover Drive
451 Landover Drive
451 Landover Drive
451 Landover Drive
451 Landover Drive
451 Landover Drive
451 Landover Drive
451 Landover Drive
451 Landover Drive
451 Landover Drive
451 Landover Drive
451 Landover Drive
451 Landover Drive
451 Landover Drive
451 Landover Drive
451 Landover Drive
451 Landover Drive
451 Landover Drive
451 Landover Drive
451 Landover Drive
451 Landover Drive
451 Landover Drive
451 Landover Drive
451 Landover Drive
451 Landover Drive
SEE ALL PHOTOS
451 Landover Drive
451 Landover Drive
451 Landover Drive
451 Landover Drive
451 Landover Drive
451 Landover Drive
451 Landover Drive
451 Landover Drive
451 Landover Drive
451 Landover Drive
451 Landover Drive
451 Landover Drive
451 Landover Drive
451 Landover Drive
451 Landover Drive
451 Landover Drive
451 Landover Drive
451 Landover Drive
451 Landover Drive
451 Landover Drive
451 Landover Drive
451 Landover Drive
451 Landover Drive
451 Landover Drive
451 Landover Drive
451 Landover Drive
451 Landover Drive
451 Landover Drive
451 Landover Drive
451 Landover Drive
451 Landover Drive
451 Landover Drive
451 Landover Drive
451 Landover Drive
451 Landover Drive
451 Landover Drive
451 Landover Drive
451 Landover Drive
451 Landover Drive
451 Landover Drive
451 Landover Drive
451 Landover Drive
451 Landover Drive
451 Landover Drive
451 Landover Drive
451 Landover Drive
451 Landover Drive
451 Landover Drive
451 Landover Drive
451 Landover Drive
451 Landover Drive
451 Landover Drive
451 Landover Drive
451 Landover Drive
451 Landover Drive
451 Landover Drive
451 Landover Drive
Courtesy of Ansley Real Estate | Christie's International Real Estate
For Sale

451 Landover Drive

451 Landover Drive, Decatur, GA 30030

$1,195,000
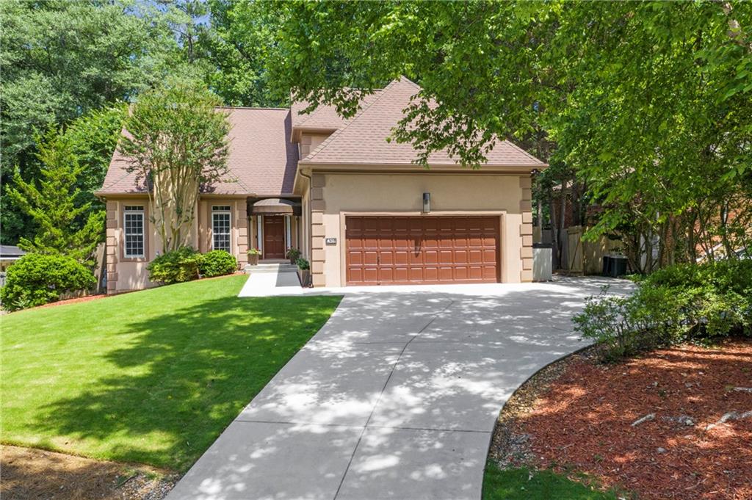
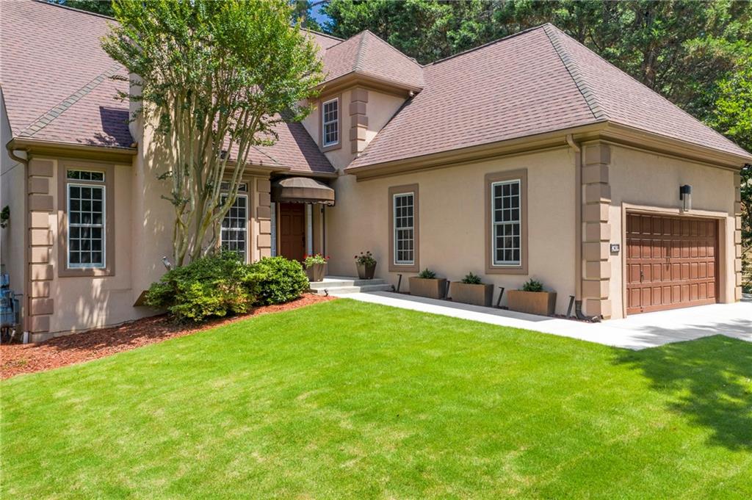
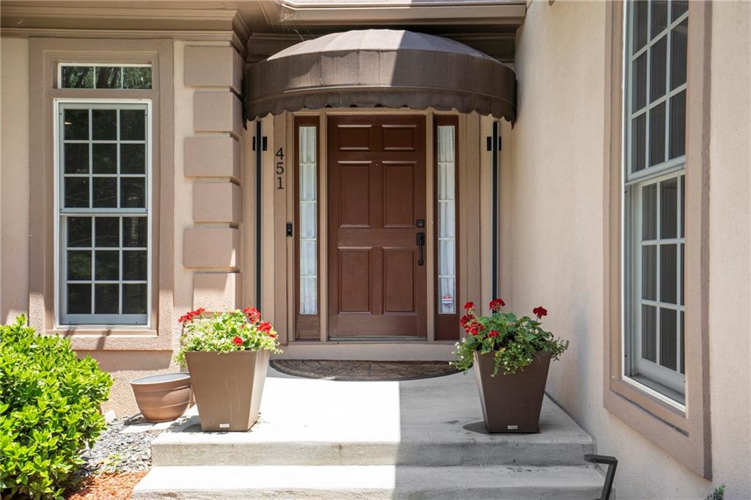
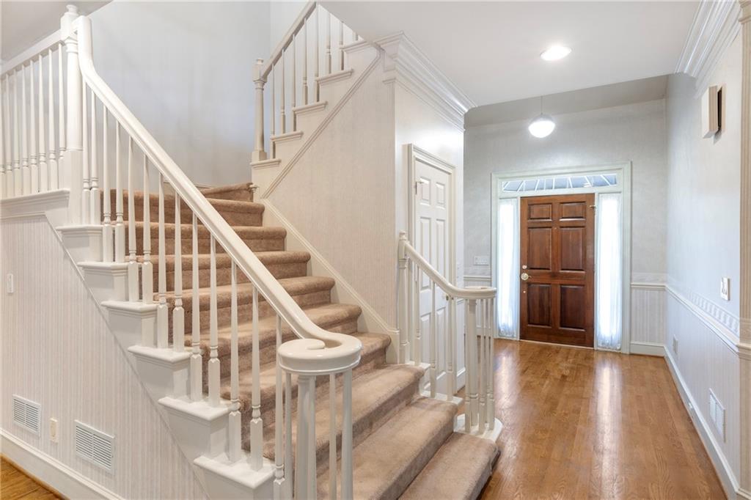
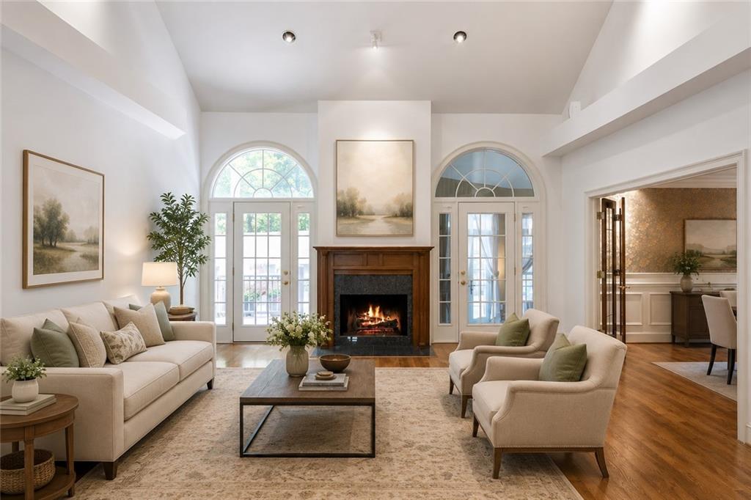
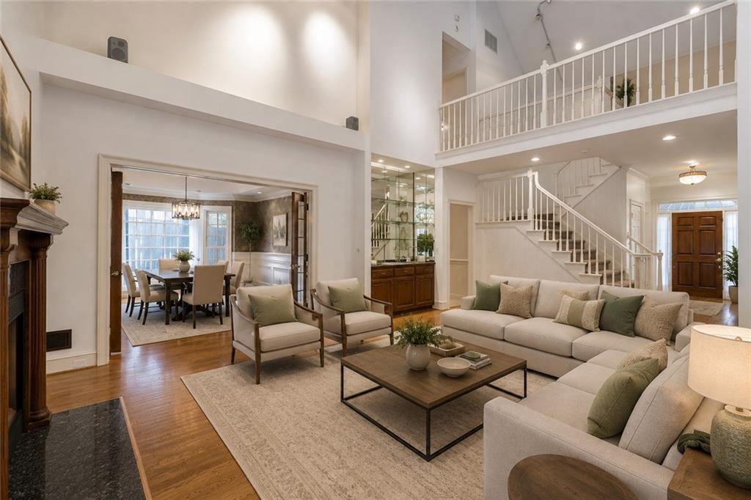
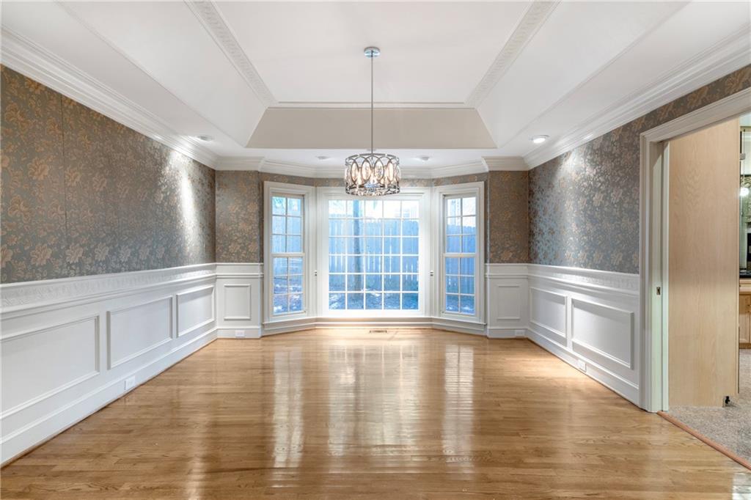
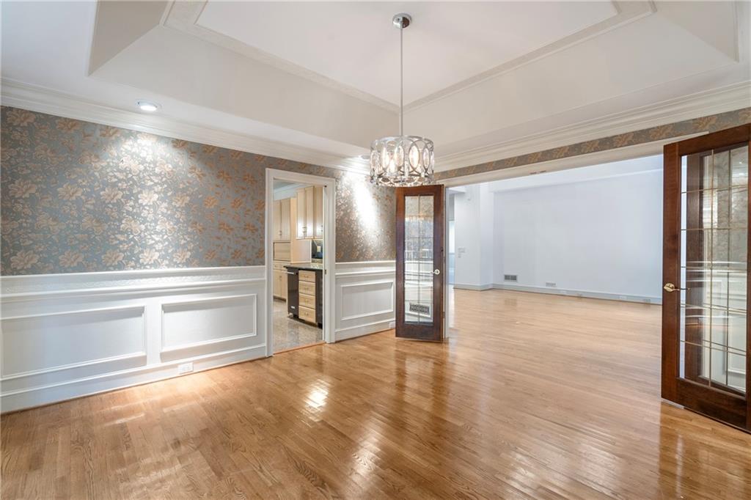
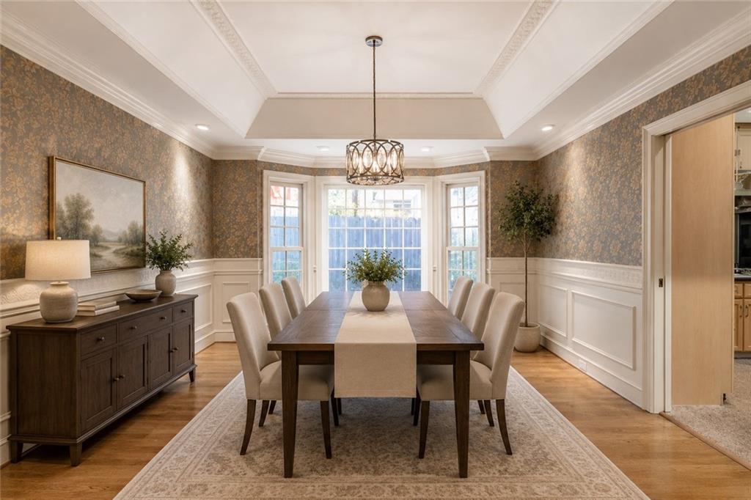
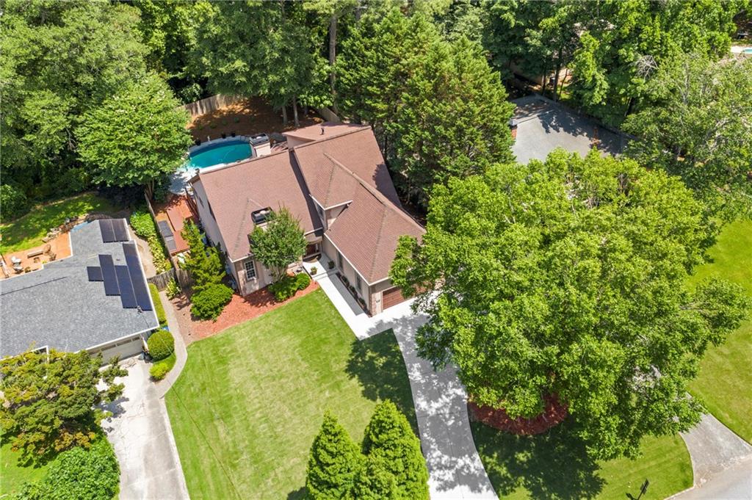
Nestled on a beautifully landscaped lot in unincorporated DeKalb County, this meticulously maintained residence offers an exceptional blend of luxury, comfort, and thoughtful design. Every detail has been carefully considered, creating a home that is equally suited for everyday living and effortless entertaining.
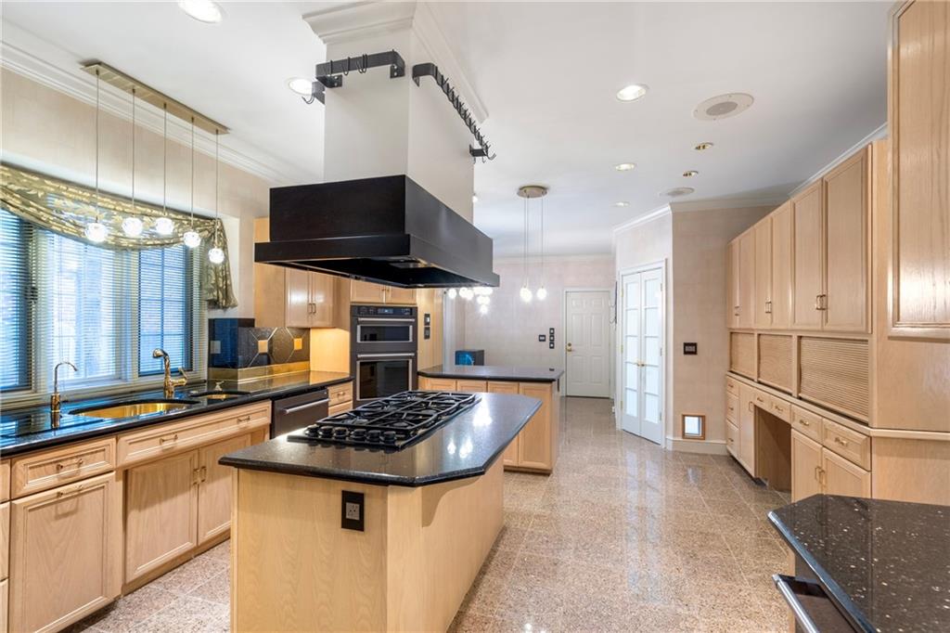
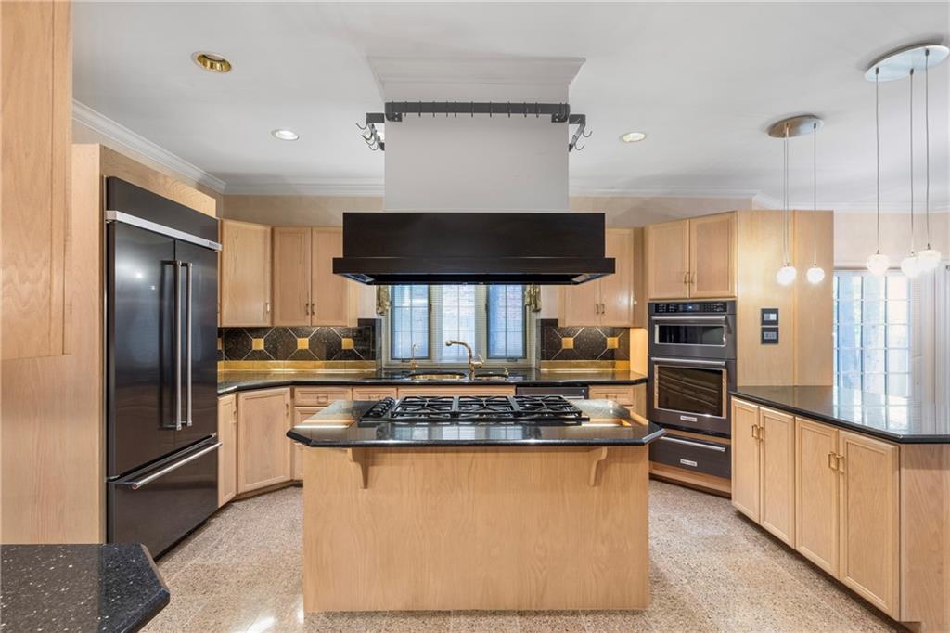
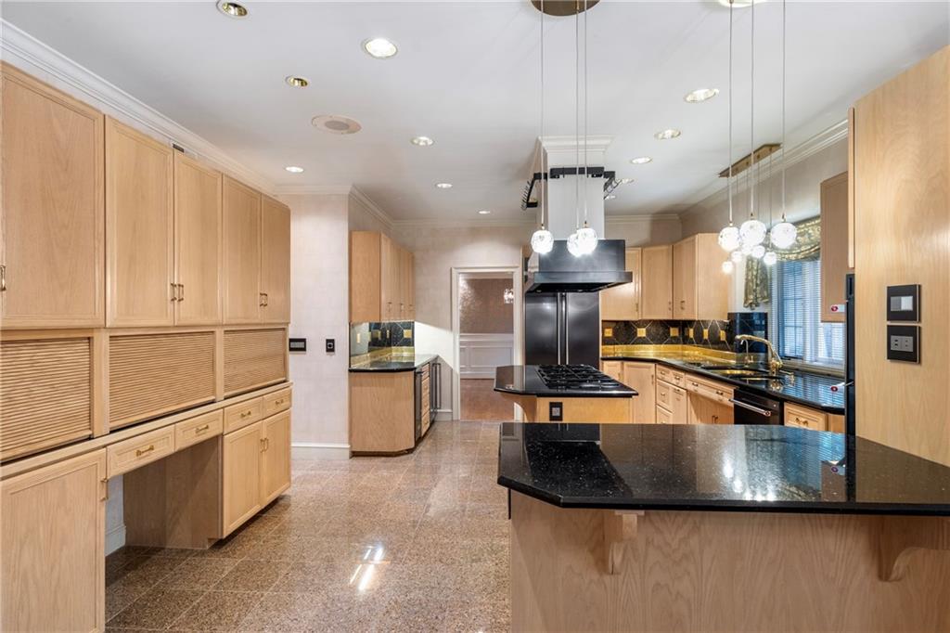
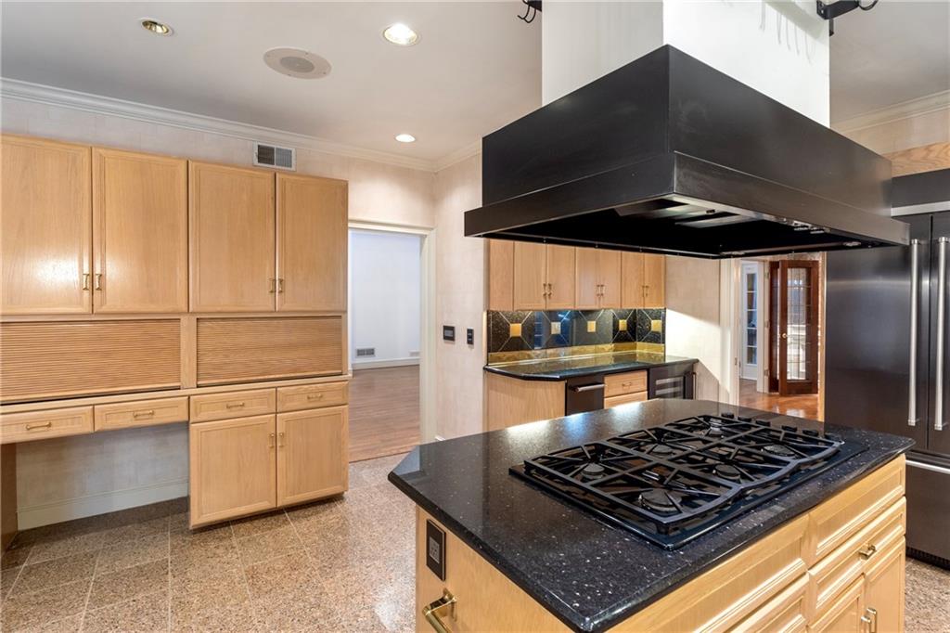
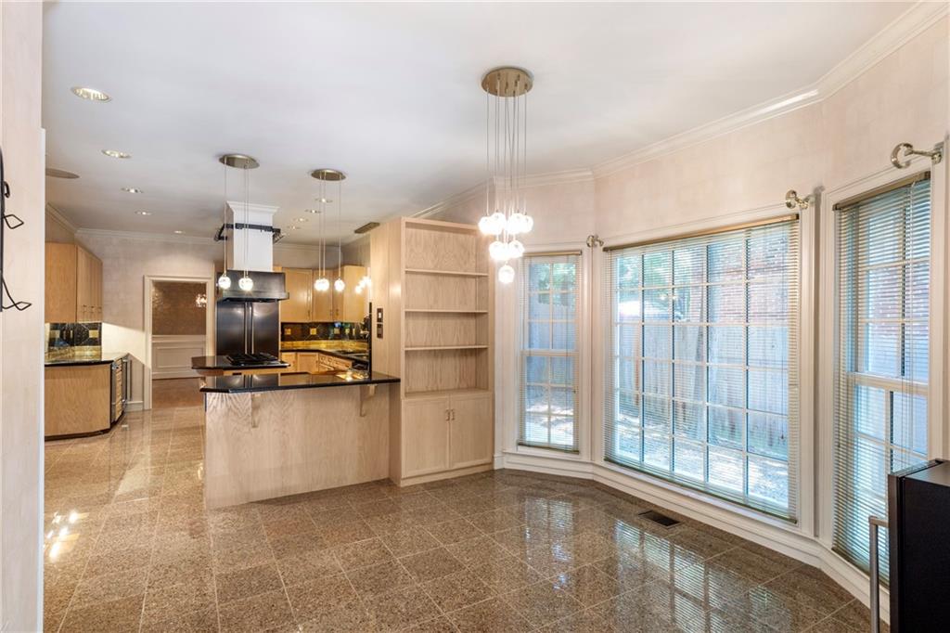
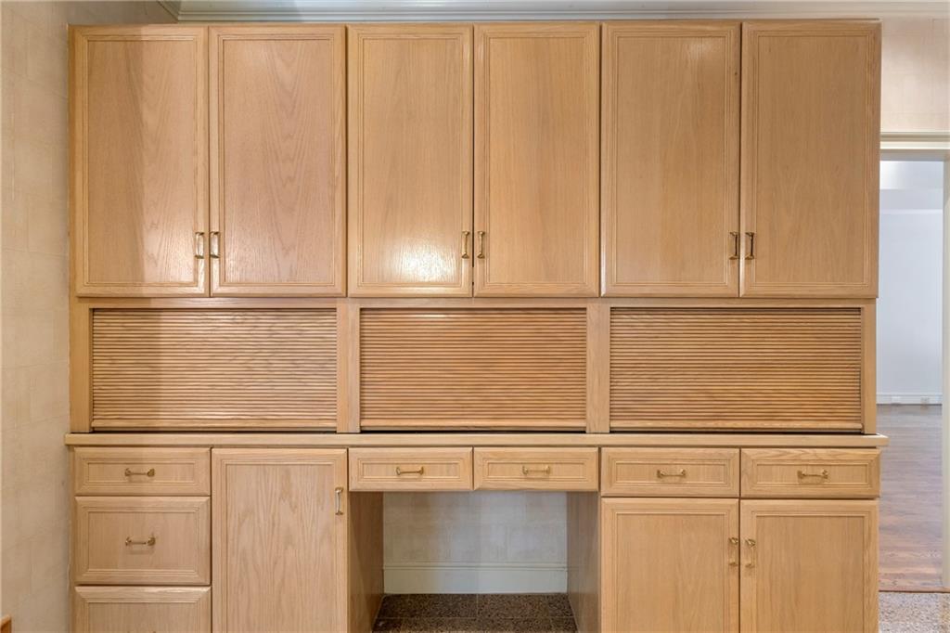
The heart of the home is the beautifully appointed kitchen, featuring custom solid wood cabinetry, granite flooring, abundant storage and built-ins, Black Galaxy granite countertops, and a premium suite of black stainless appliances. Culinary enthusiasts will appreciate the 6-burner Dacor cooktop, Franke titanium-finished double sink, under-counter clear ice maker, wine refrigerator, beverage center, and recently updated appliances, all thoughtfully integrated into a highly functional and elegant space.
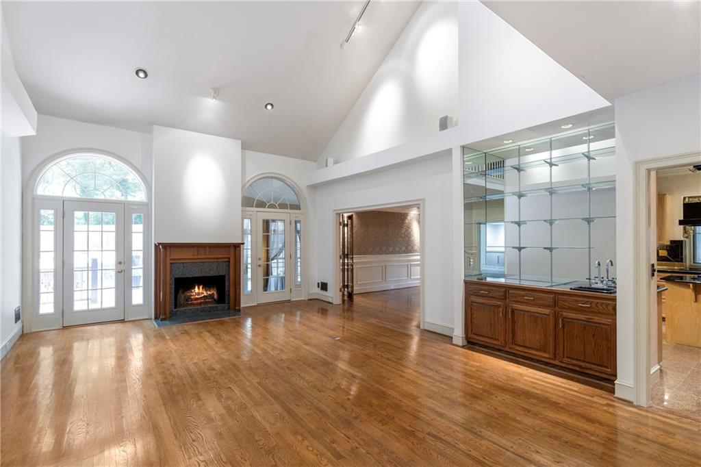
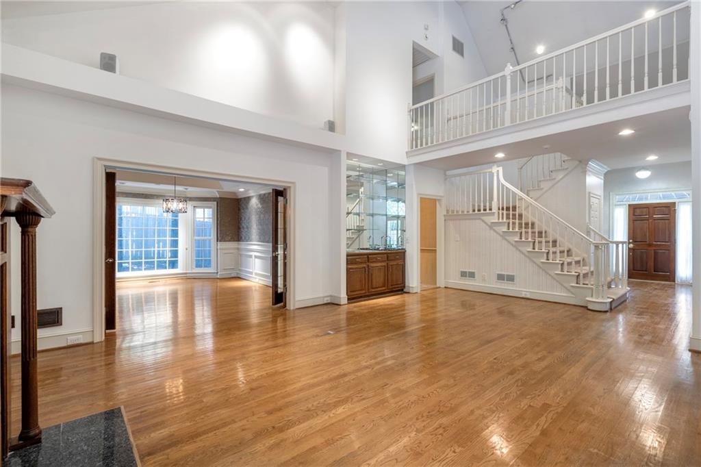
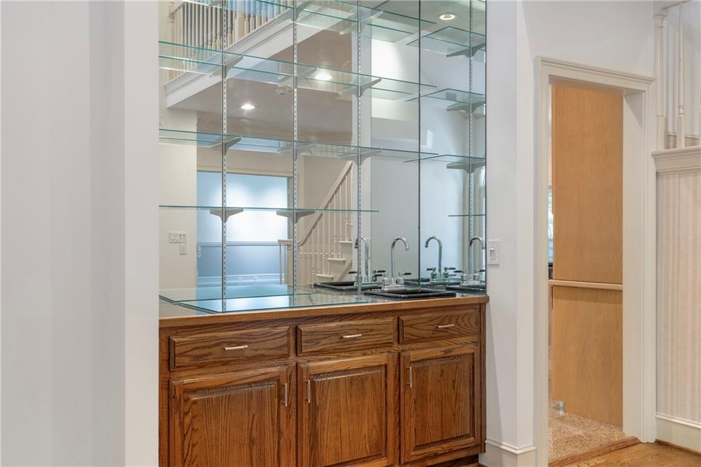
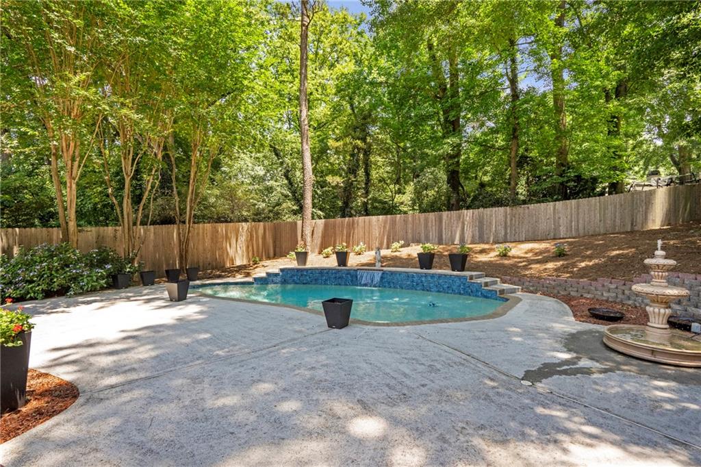
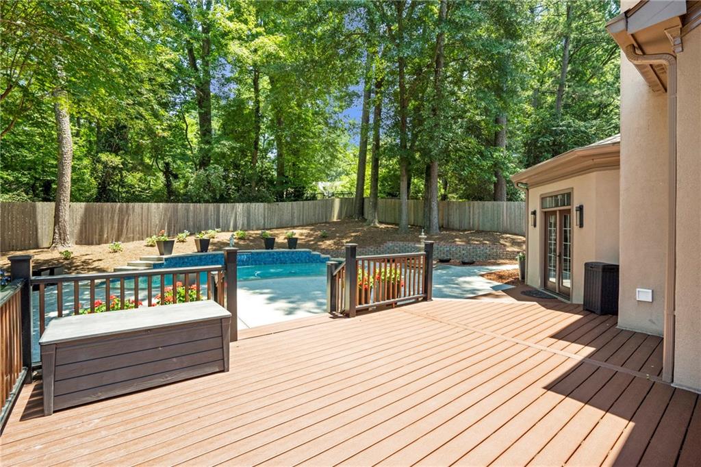
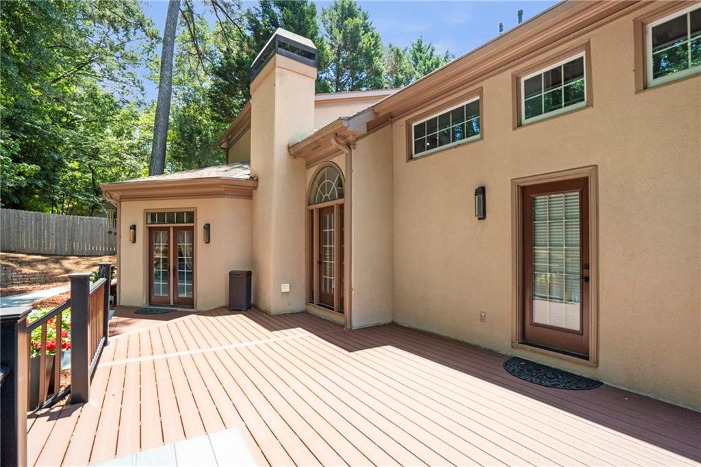
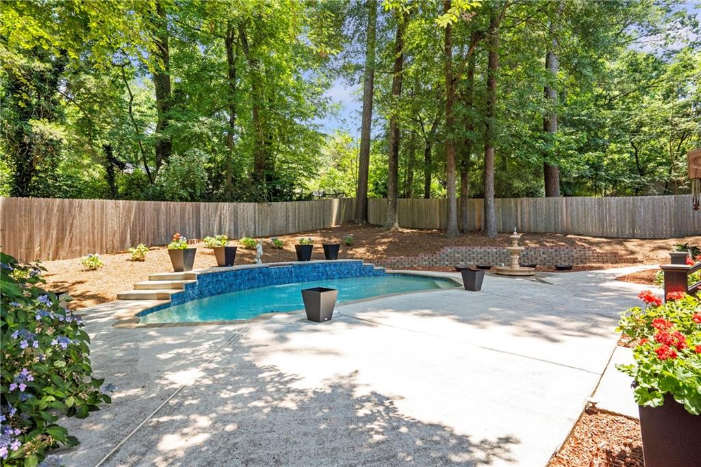
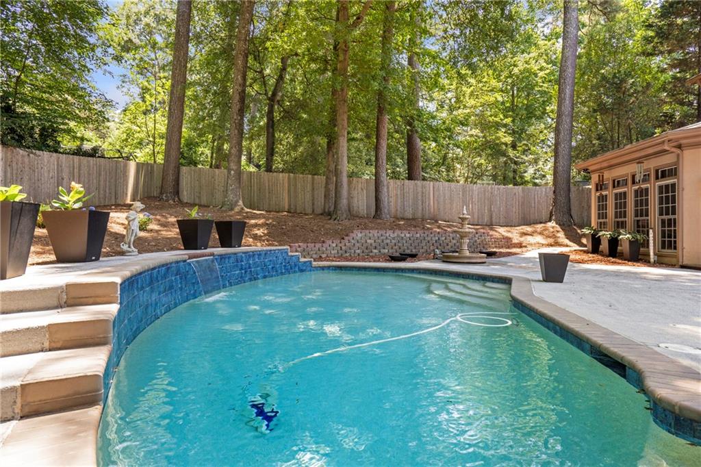
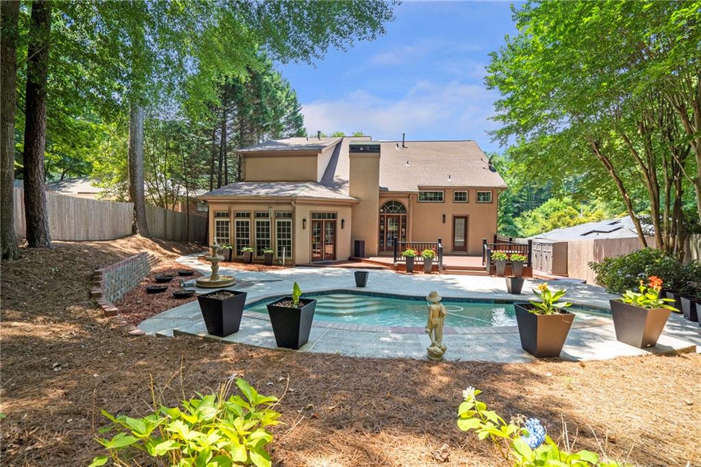
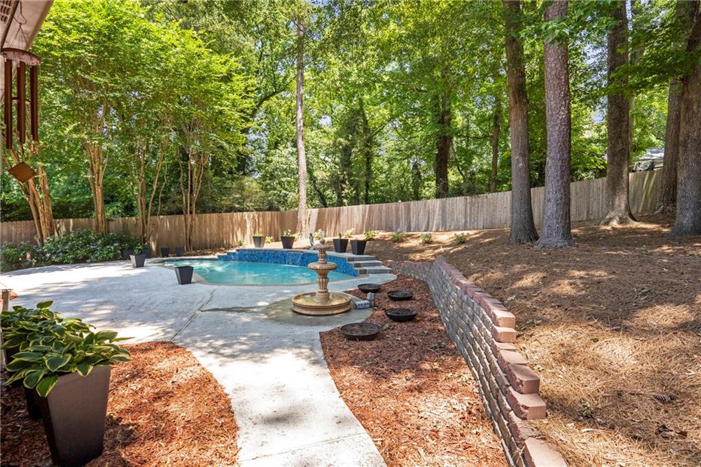
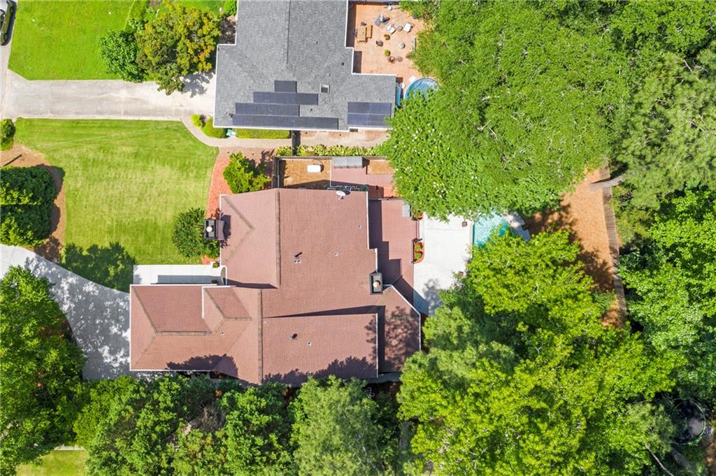
Designed for seamless indoor-outdoor living, the home offers inviting gathering spaces, including a glass-shelved wet bar and expansive living areas that open to a private backyard retreat. The resort-style outdoor setting showcases a recently renovated pebble-finish pool with updated tile, waterfall feature, and ambient lighting beneath the deck railings. A composite deck with gas grill hookup overlooks the professionally landscaped grounds, highlighted by Emerald Zoysia turf, a charming three-tier fountain, Wi-Fi-controlled irrigation system, newer fencing, and a recently installed driveway.
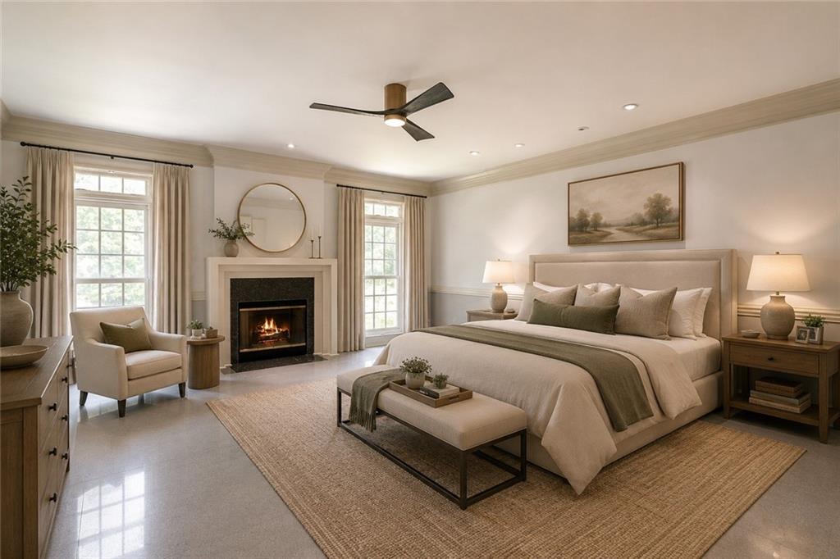
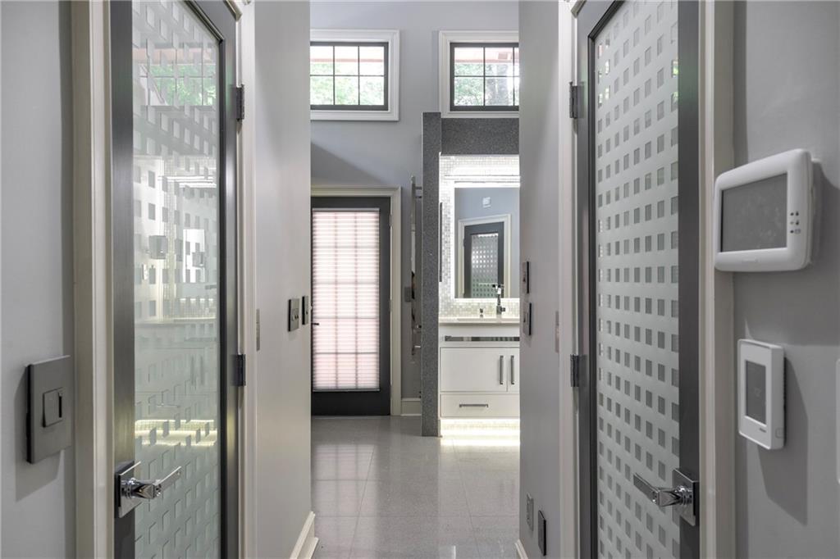
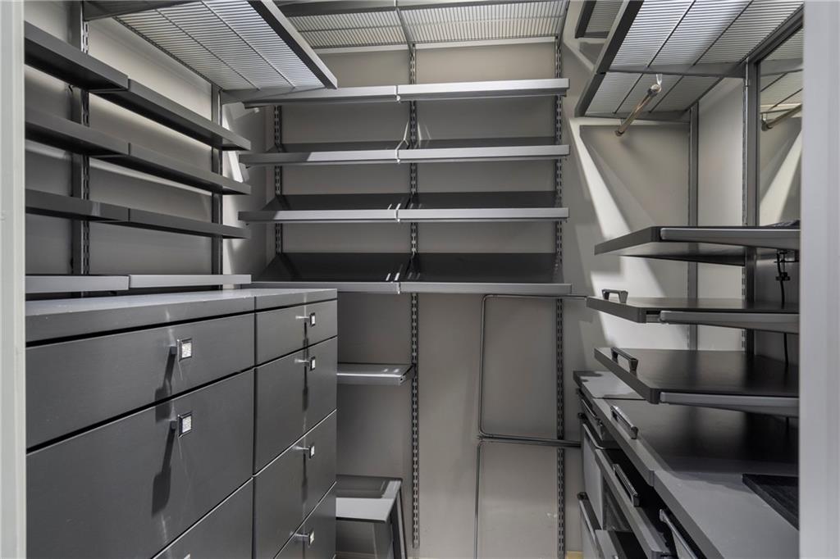
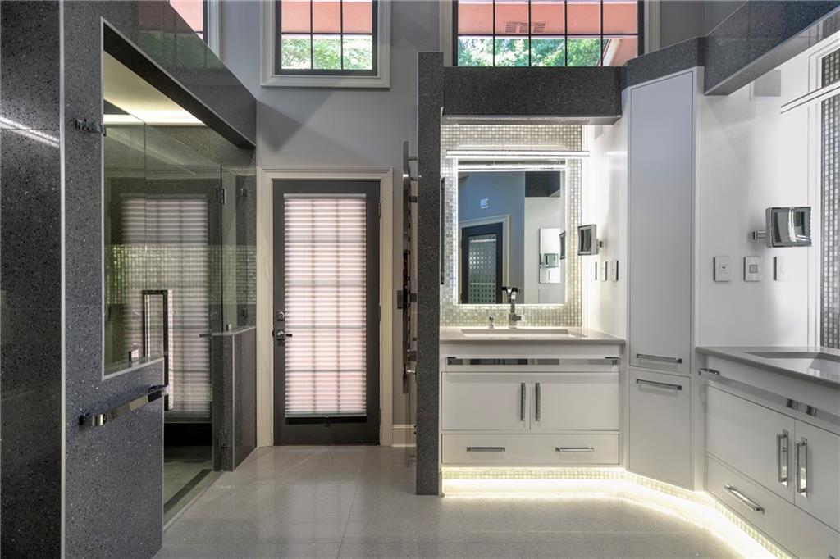
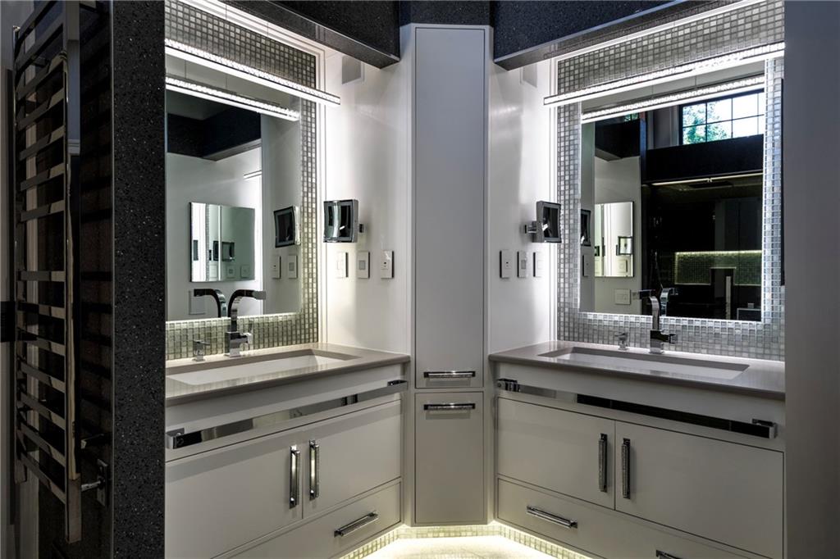
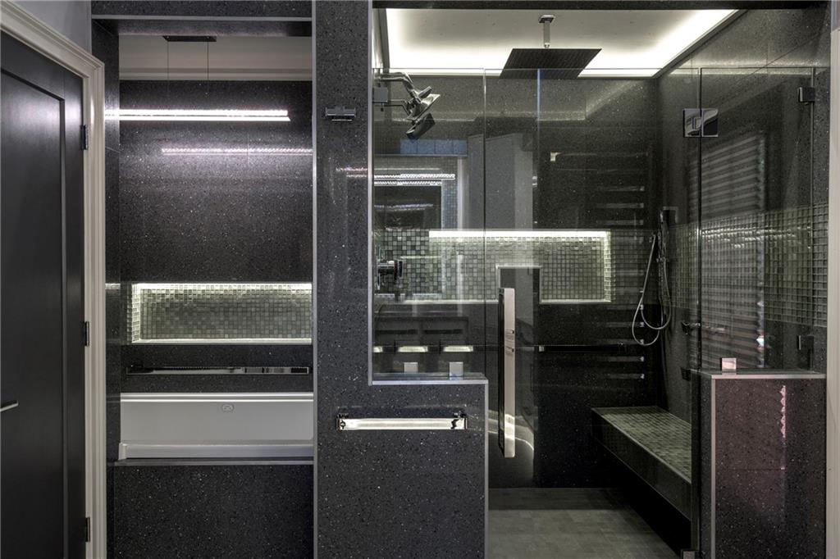
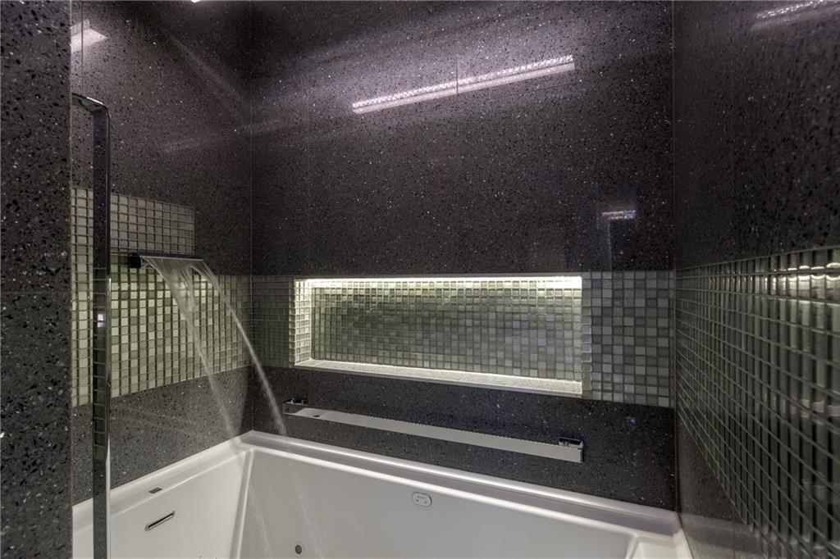
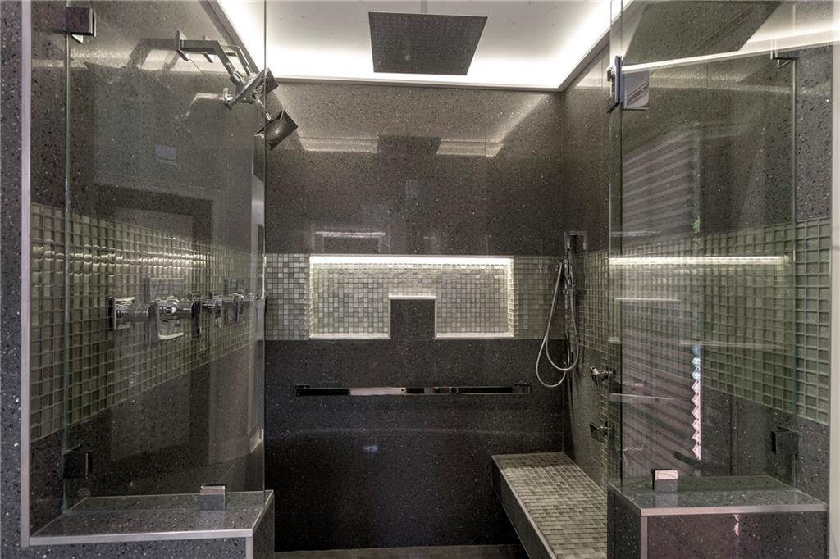
The main-level primary suite serves as a private sanctuary, featuring zoned radiant heated floors, a gas-log fireplace, and custom Elfa closet systems. The spa-inspired primary bath is truly exceptional, boasting oversized Italian sinks, a heated towel bar, dual medicine cabinets, extensive custom storage, premium Adorne switches, and stunning large-format quartz tile throughout. The luxurious curbless shower includes triple showerheads, a rainfall shower, body jets, and a suspended bench, while a wall-hung Toto toilet with bidet sprayer, dedicated tankless water heater, and air-jetted soaking tub with chromotherapy lighting complete the experience.
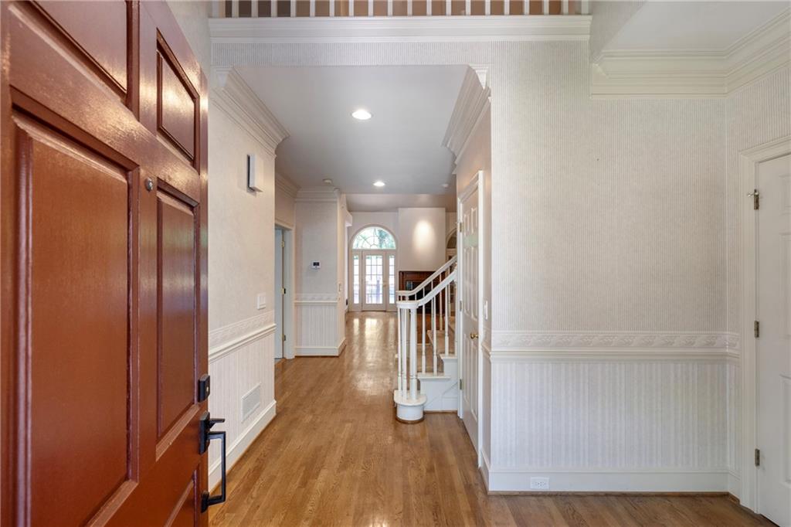
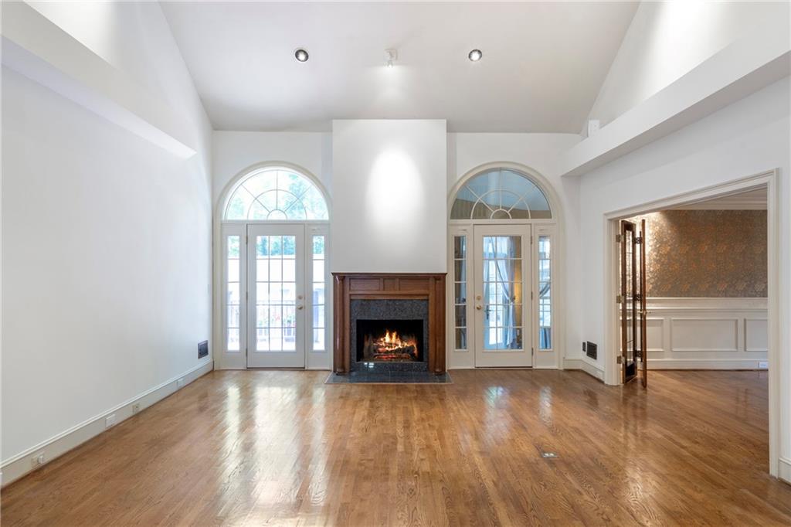
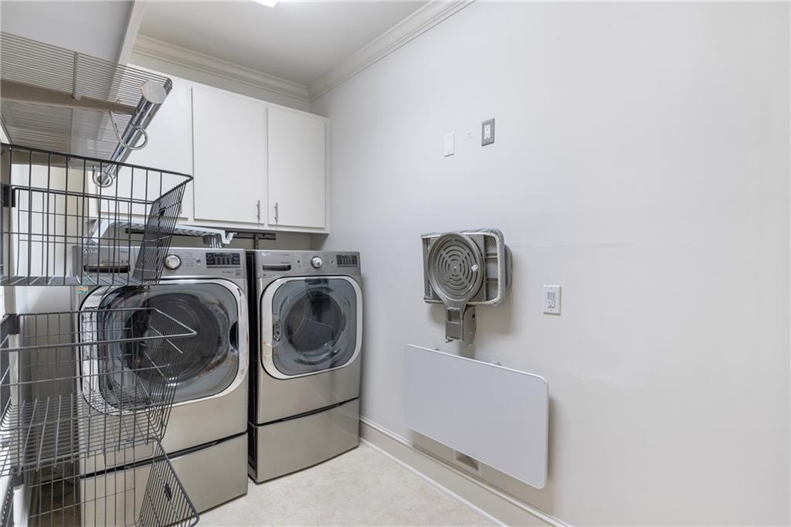
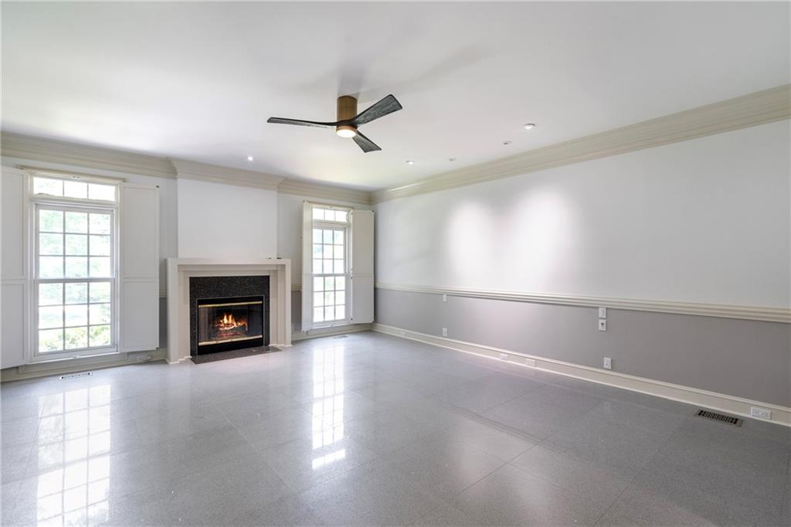
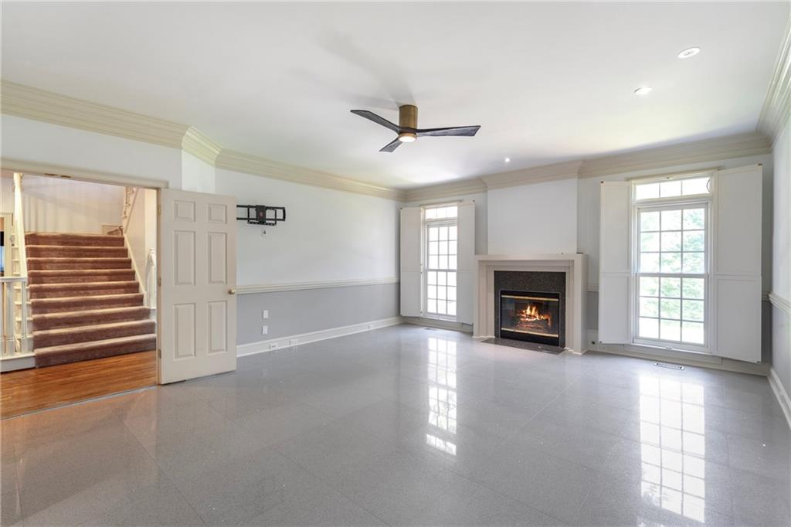
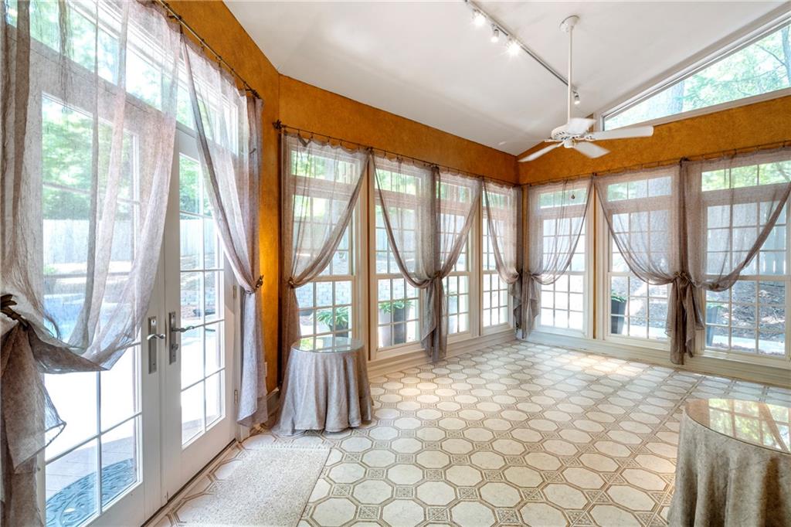
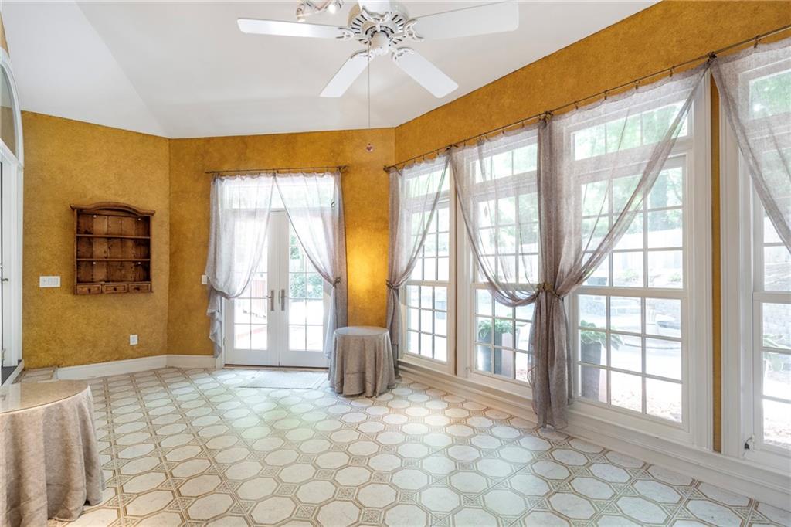
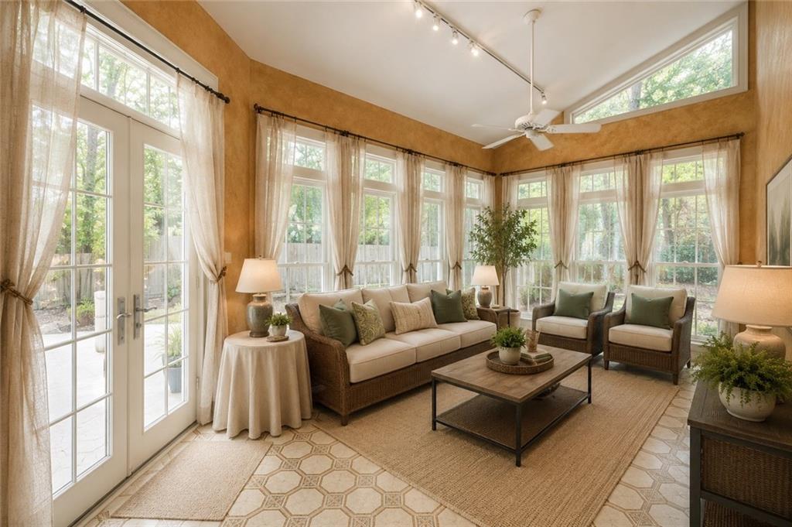
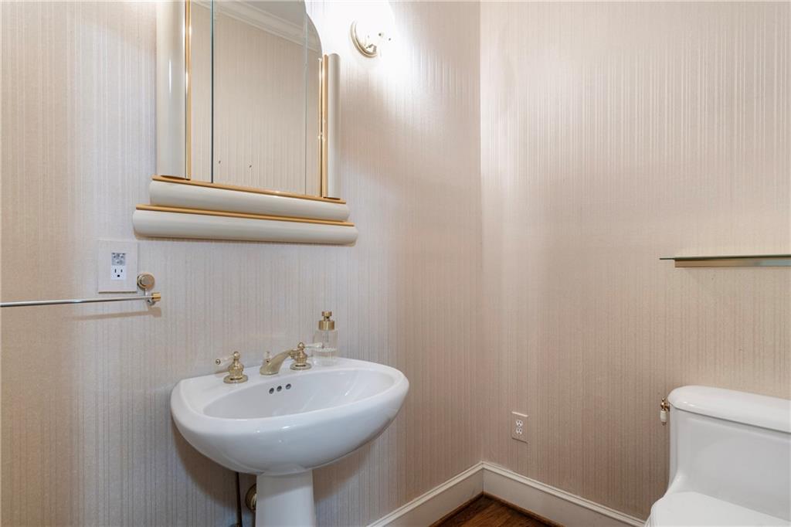
Additional highlights throughout the home include a whole-house natural gas generator, synthetic stucco exterior, central vacuum system, Baldwin exterior locksets, Z-Wave smart lighting controls, Italian tile flooring in the sunroom, a wood-burning fireplace in the great room, and a convenient main-level powder room. The enclosed laundry room includes a large-capacity LG washer and gas dryer that will remain with the property.
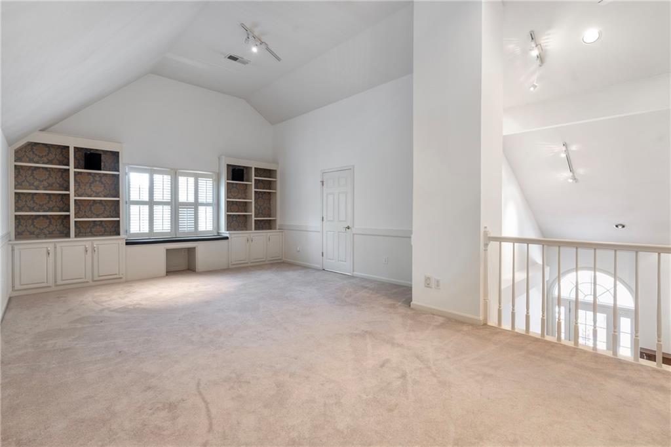
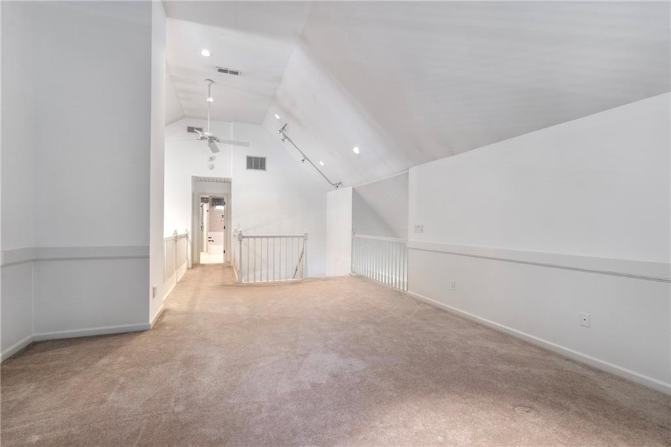
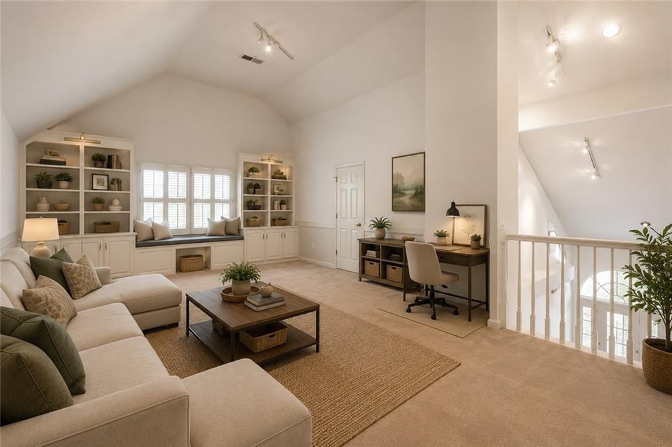
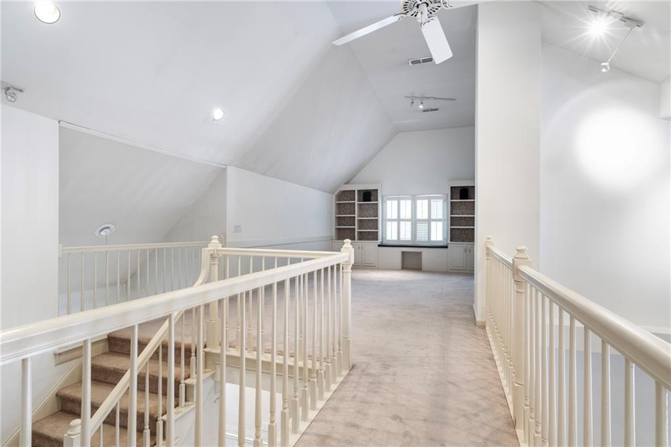
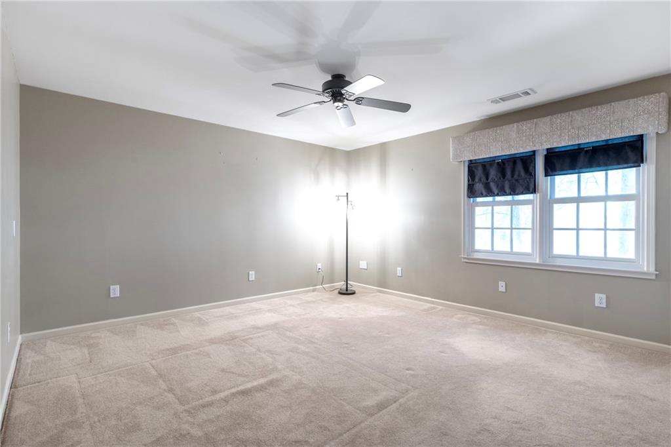
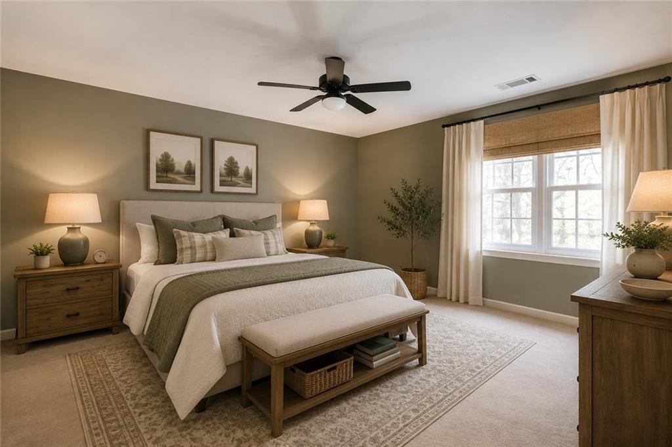
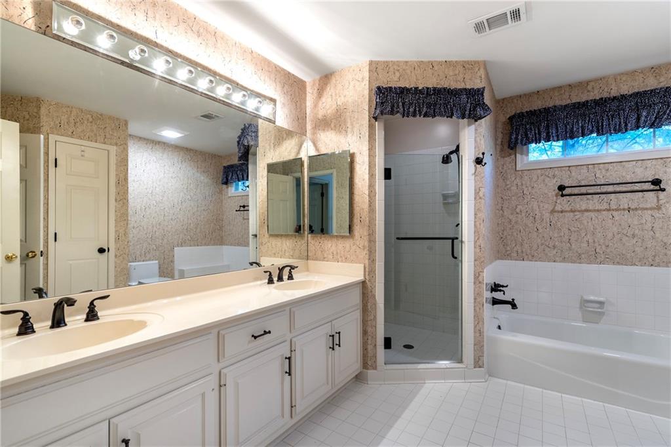
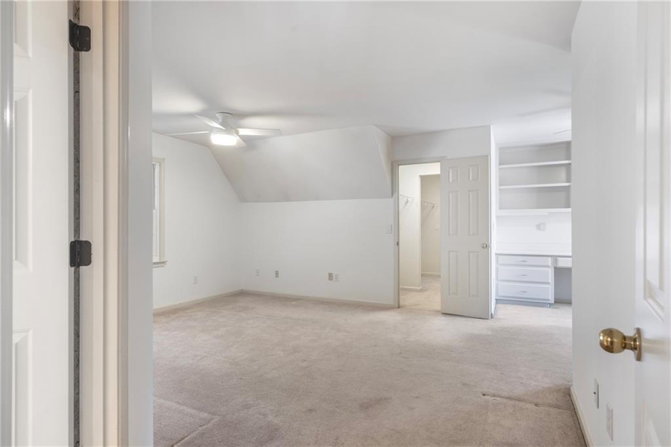
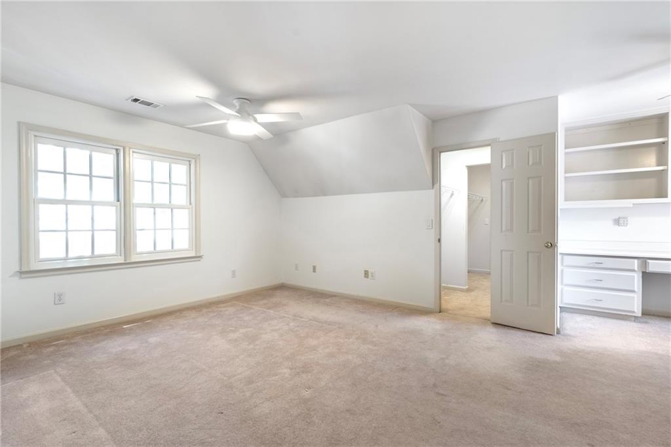
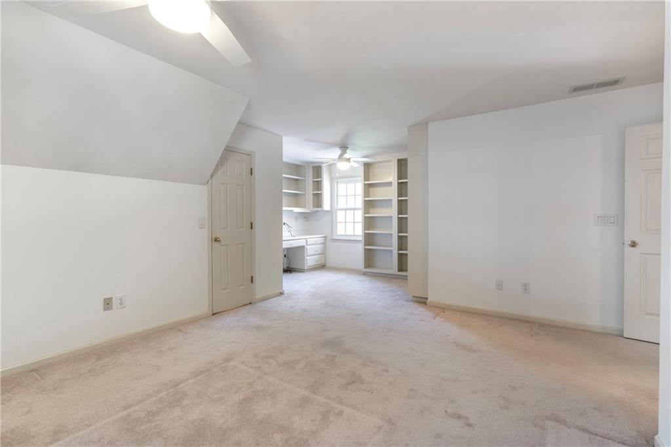
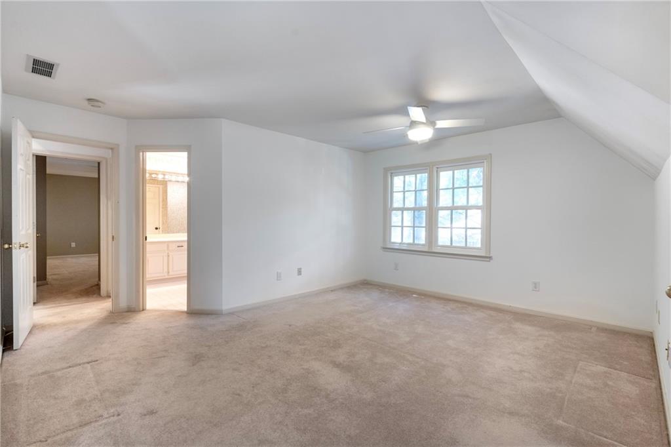
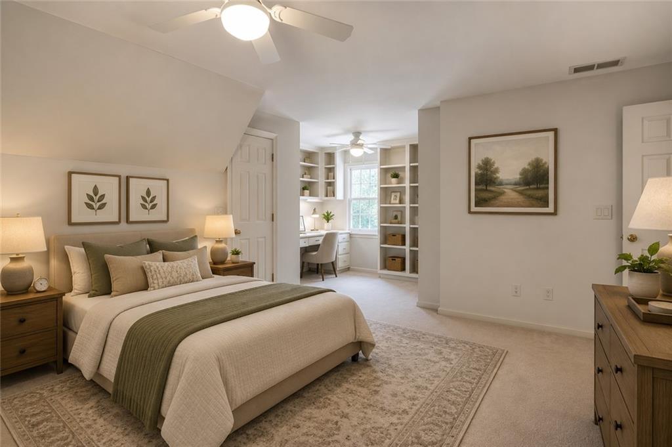
Upstairs, a spacious bonus room with custom built-in cabinetry offers the perfect flex space for a media room, playroom, home office, or additional living area. Two generously sized secondary bedrooms feature oversized closets and share a well-appointed bath with double vanities, separate tub and shower, updated ventilation, and a Toto toilet. One bedroom also includes custom built-ins and a dedicated workspace.
The unfinished basement provides abundant storage and outstanding potential for future expansion. Significant improvements include aluminum-clad dual-pane replacement windows, professionally maintained roofing, updated kitchen appliances, and numerous quality enhancements throughout. A wired security system with Ring exterior cameras adds peace of mind.
Offering an unparalleled combination of quality construction, extensive upgrades, and resort-style amenities, this exceptional home presents a rare opportunity for the next owner to enjoy a truly turnkey lifestyle.

3
beds

3
baths

3,876 Sq.Ft. LIVING AREA

0.34 Acres lot

Taylor Inman

Taylor Inman

Features & Amenities

Interior

  • total bedrooms3
  • Total bathrooms3
  • full bathrooms2
  • half bathroom1
  • Laundry room Laundry Room, Main Level
  • Flooring Carpet, Hardwood, Stone
  • Fireplace Family Room, Gas Log, Gas Starter, Master Bedroom
  • APPLIANCES Dishwasher, Disposal, Double Oven, Dryer, Gas Cooktop, Range Hood, Refrigerator, Tankless Water Heater
  • other interior Features Bookcases, Cathedral Ceiling(s), Central Vacuum, Entrance Foyer, Walk-In Closet(s)

Area & Lot

  • Status For Sale
  • Living Area3,876 Sq.Ft.
  • Total Area3,876 Sq.Ft.
  • Lot Area0.34 Acres
  • MLS® ID7782166
  • TypeResidential
  • YEAR BUILT1987
  • Architecture StylesTownhouse
  • Water FrontageNone
  • View DescriptionPool, Trees/Woods
  • Elementary SchoolFernbank
  • Middle SchoolDruid Hills
  • High SchoolDruid Hills

Exterior

  • STORIES2
  • Garage Space2.0
  • water SourcePublic
  • utilitiesCable Available, Electricity Available, Natural Gas Available, Phone Available, Sewer Available, Water Available
  • PoolIn Ground, Private, Waterfall
  • roofComposition
  • lot featuresBack Yard, Cleared, Front Yard, Landscaped, Level, Private
  • parkingDriveway, Garage, Garage Door Opener, Garage Faces Front, Kitchen Level, On Street
  • HEAT TYPECentral, Natural Gas
  • AIR CONDITIONINGCentral Air, Electric, Zoned
  • sewerPublic Sewer
  • SubstructureConcrete Perimeter
  • Disability FeaturesNone
  • security FeaturesFire Alarm, Security System Owned, Smoke Detector(s)
  • Green featuresNone
  • other exterior FeaturesLighting, Private Yard, Rain Gutters

Financial

  • Sales Price$1,195,000
  • Real Estate Tax $8,957/yr
image

Schedule a Showing

I would love to show you this beautiful property. Please select your preferred date and time below. I'll be in touch shortly to confirm your appointment.

Schedule a Showing

I would love to show you this beautiful property. Please select your preferred date and time below. I'll be in touch shortly to confirm your appointment.
Thank you for your interest in 451 Landover Drive, Decatur, GA 30030. We are reviewing your request and will be in touch shortly!

Mortgage Calculator

Estimate your monthly mortgage payment, including the principal and interest, property taxes, and HOA. Adjust the values to generate a more accurate rate.
All estimates are provided for informational purposes only. Actual amounts may vary.
$0,000 Your Payment 20 15 65
$0,000 Your Payment

Work With Me

Whether you are actively looking for your dream home or wanting to list your current property, Taylor Inman will be happy to assist you in your next real estate transaction.

Follow Me on Instagram