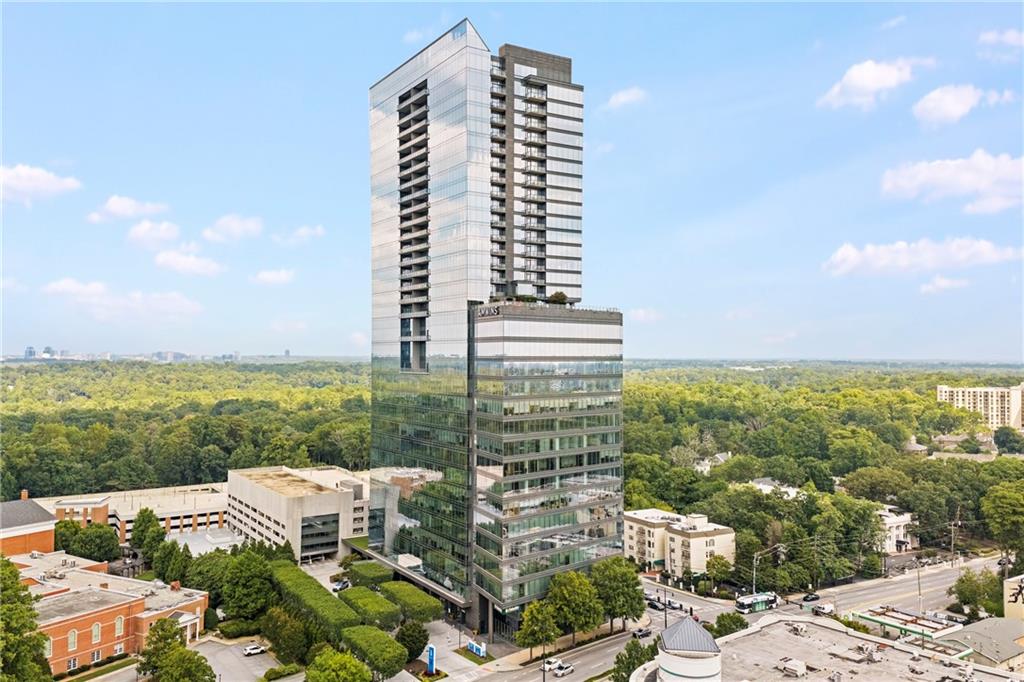
Modern high-rise tower rising above Atlanta’s tree canopy and surrounding buildings.
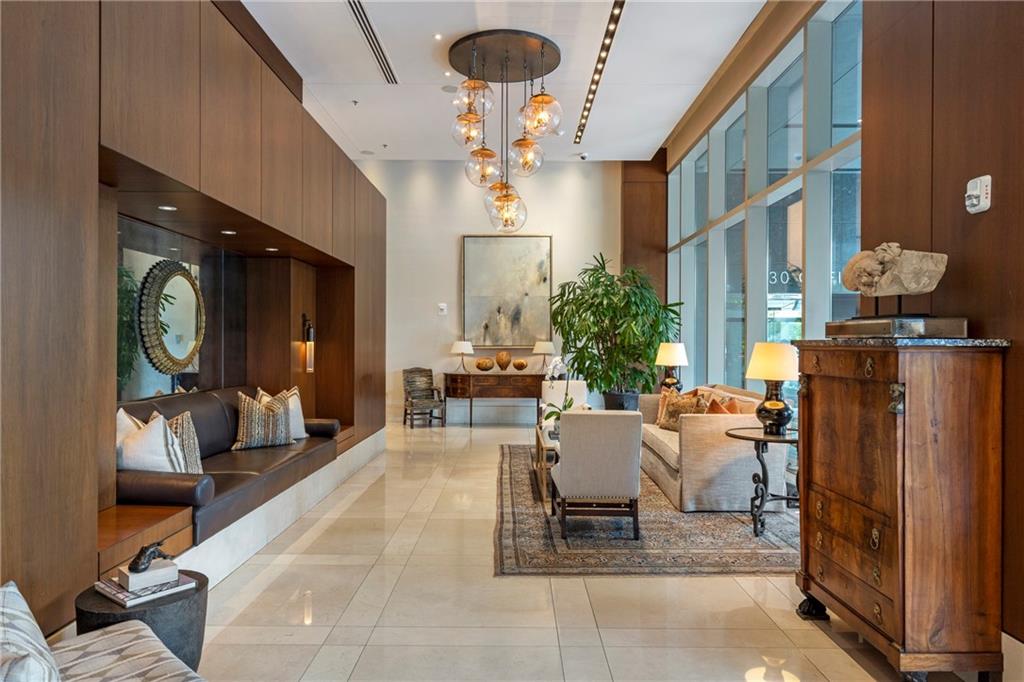
High-rise lobby with built-in leather seating, tall windows, and a chandelier.
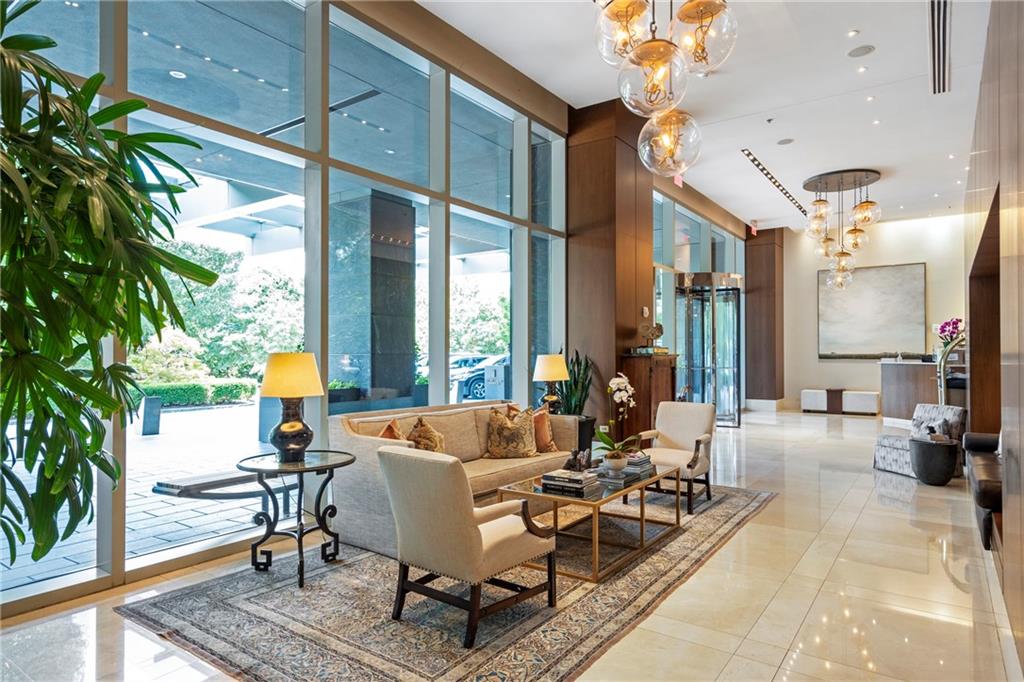
High-rise lobby lounge with floor-to-ceiling windows, patterned rug, and pendant lights.
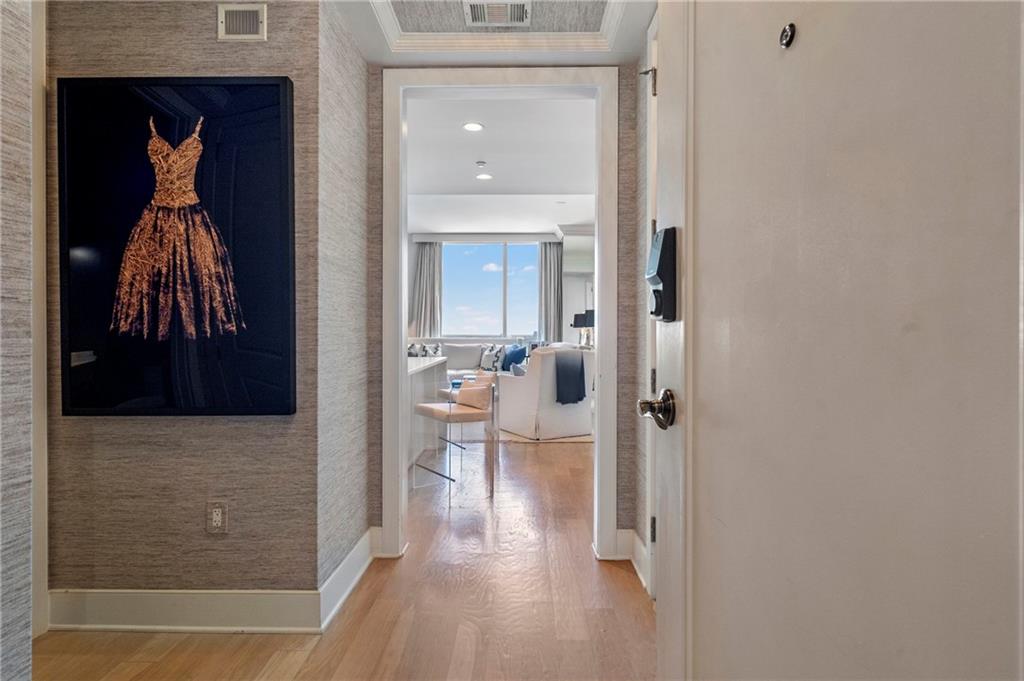
Apartment hallway leading to a bright living area, with framed dress artwork and large windows.
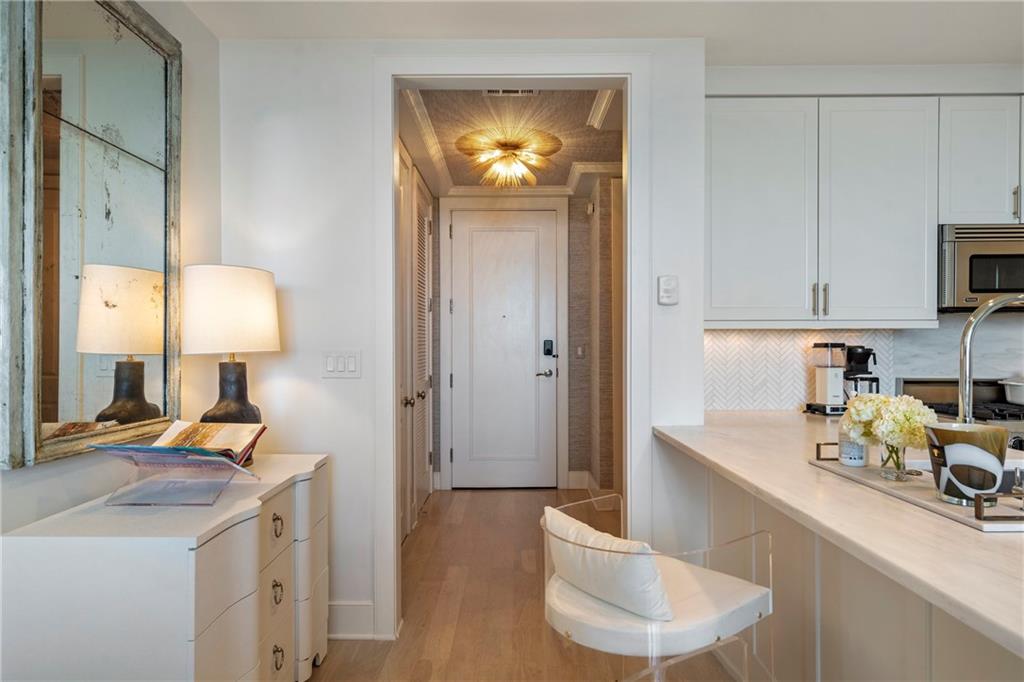
Condominium entryway with a mirrored console, wood flooring, and an open white kitchen.
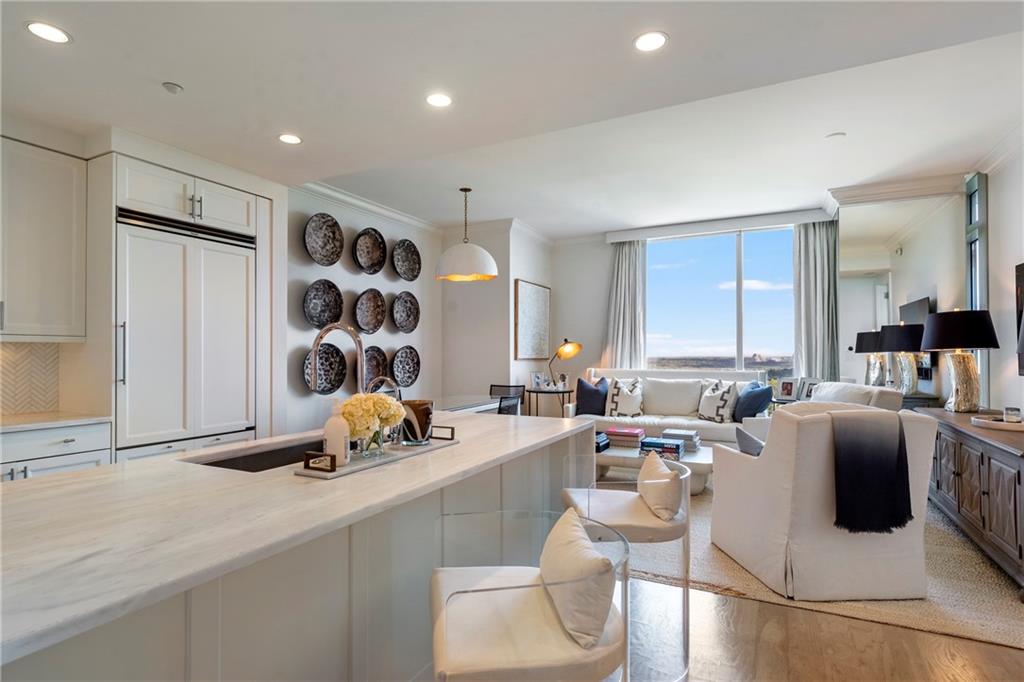
Open-plan kitchen and living area with a large white island and wide city-view window.
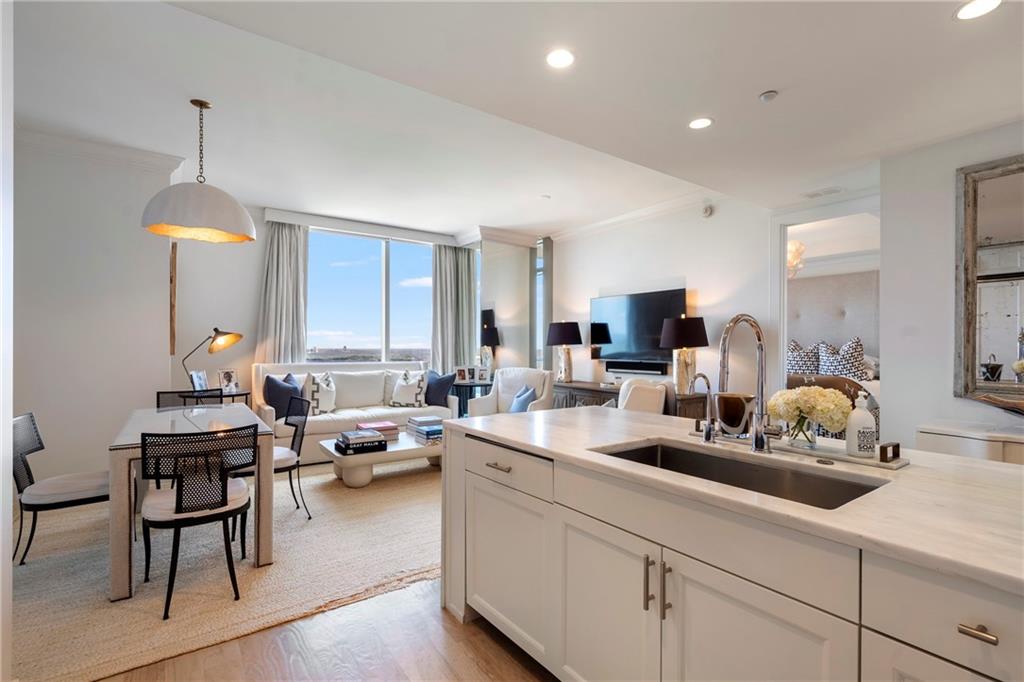
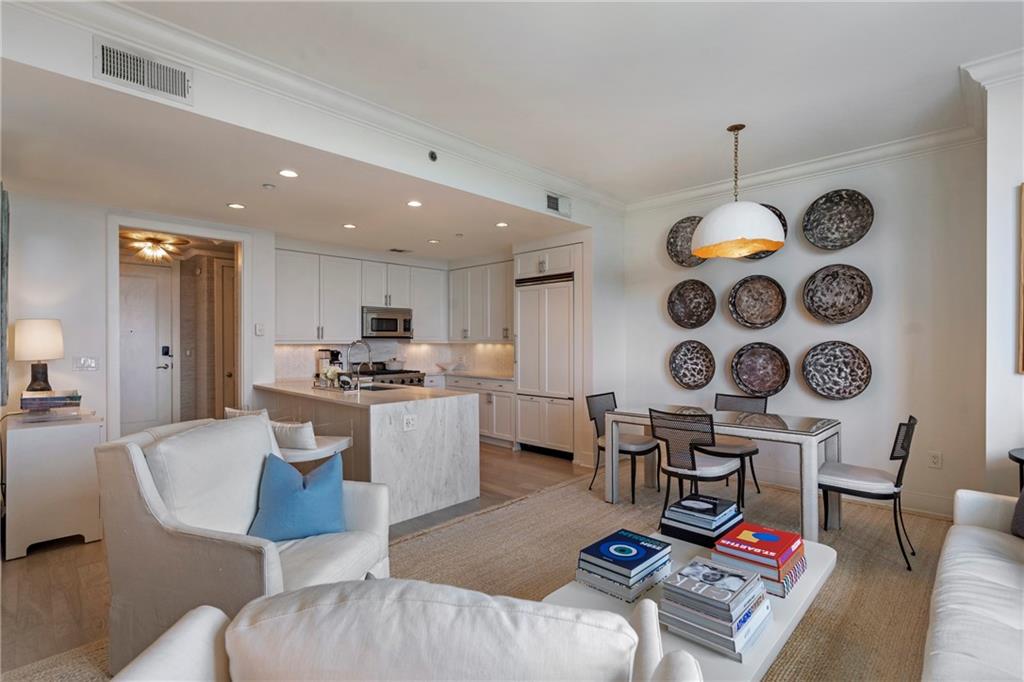
Open-plan condo kitchen with a white island, dining area, and window-side living room.
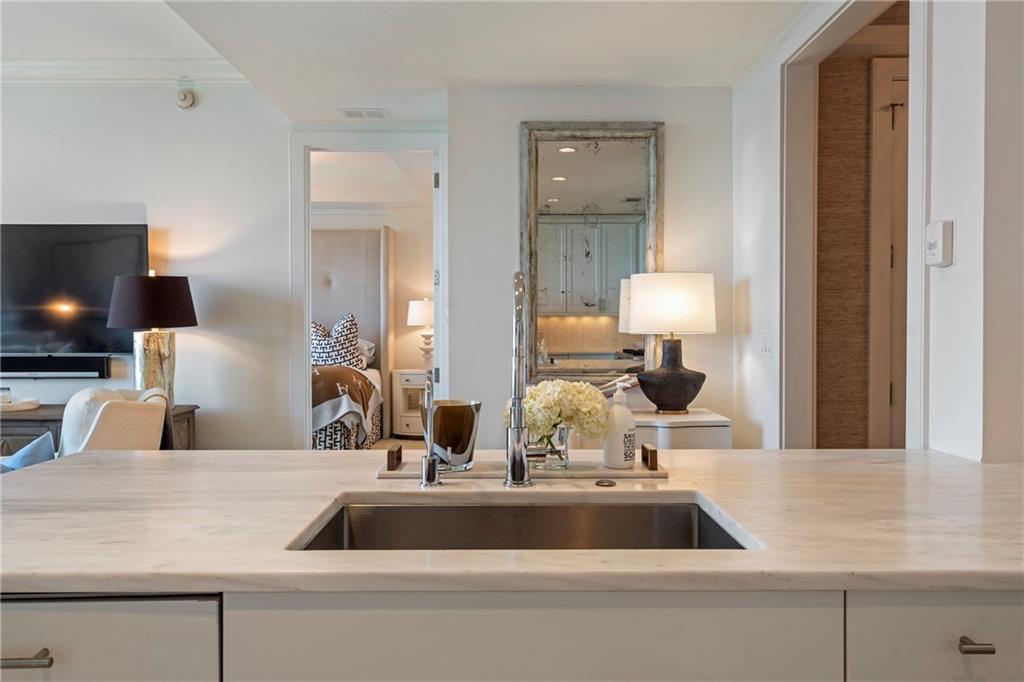
Kitchen island with undermount sink and marble countertop, facing living area and bedroom.
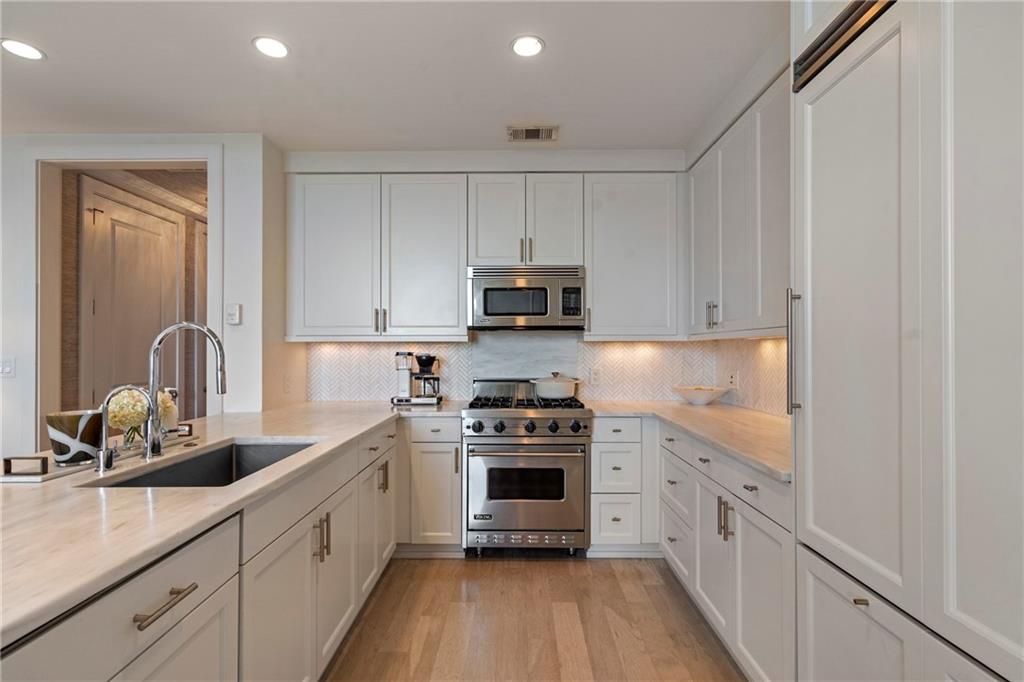
White kitchen with a stainless steel range, built-in microwave, and long stone counters.
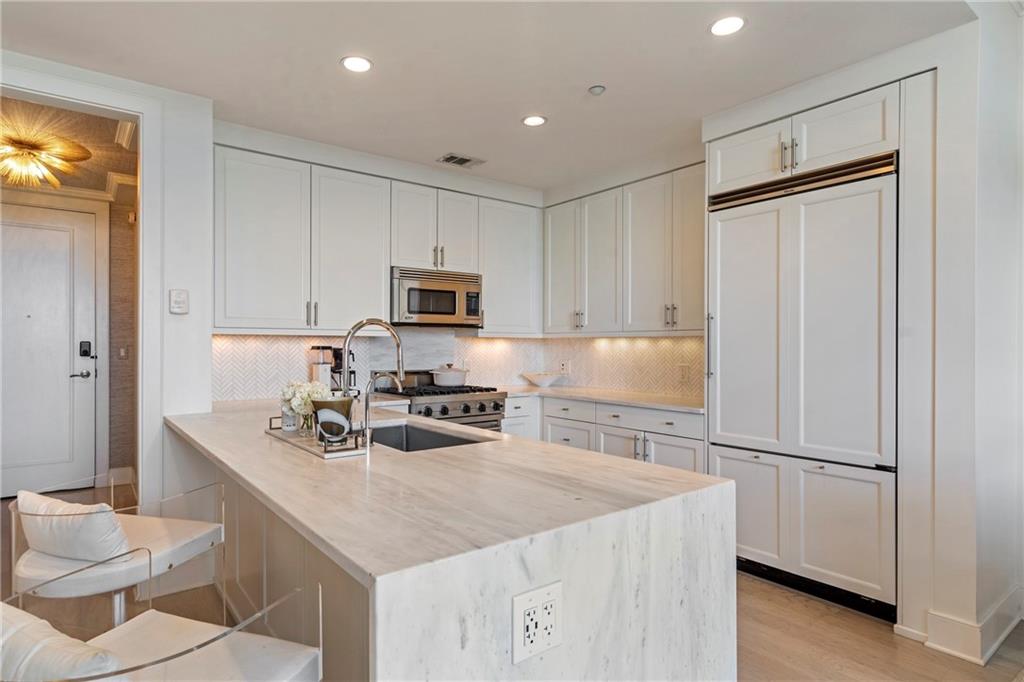
Modern white kitchen with a large island, undermount sink, and stainless steel appliances.
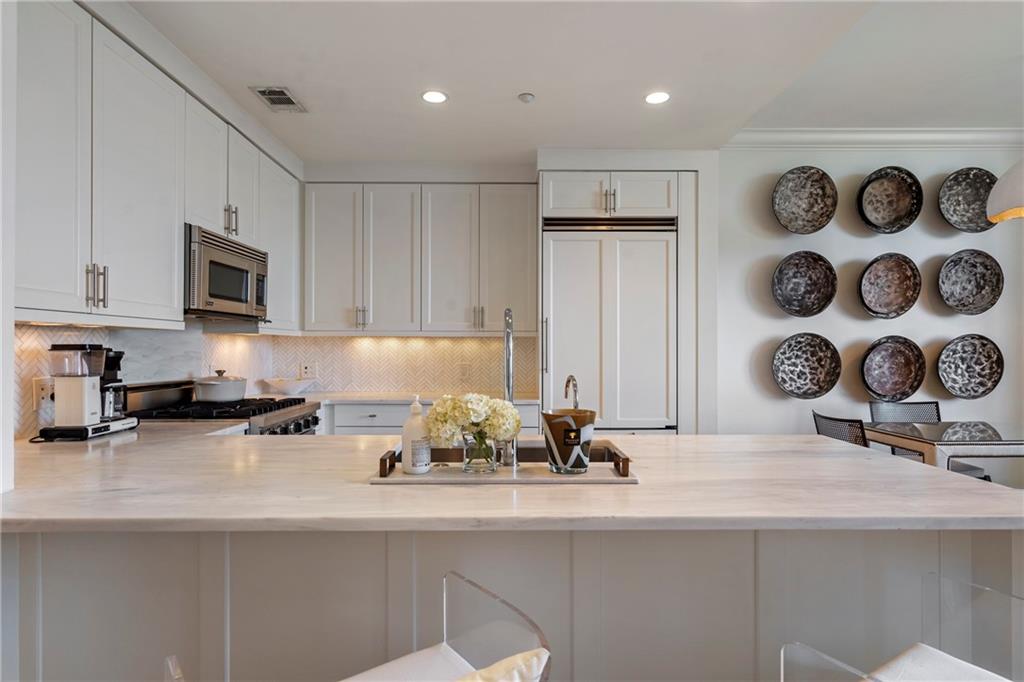
Kitchen with white cabinets, a broad marble island, and decorative plates on the wall.
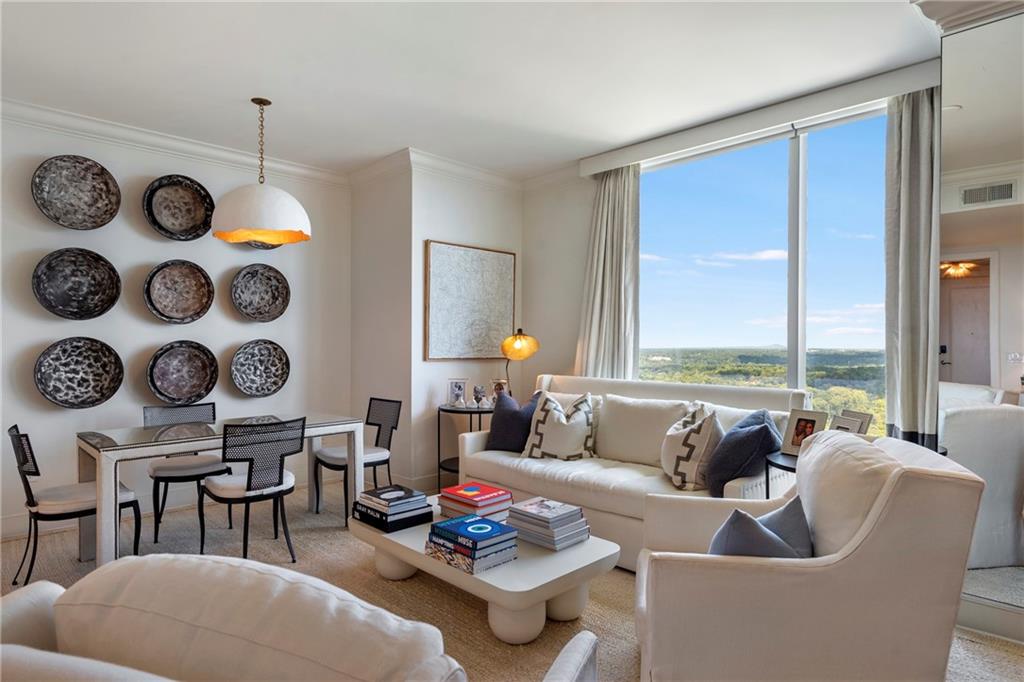
Living room with dining area, cream seating, and wide windows overlooking a green landscape.
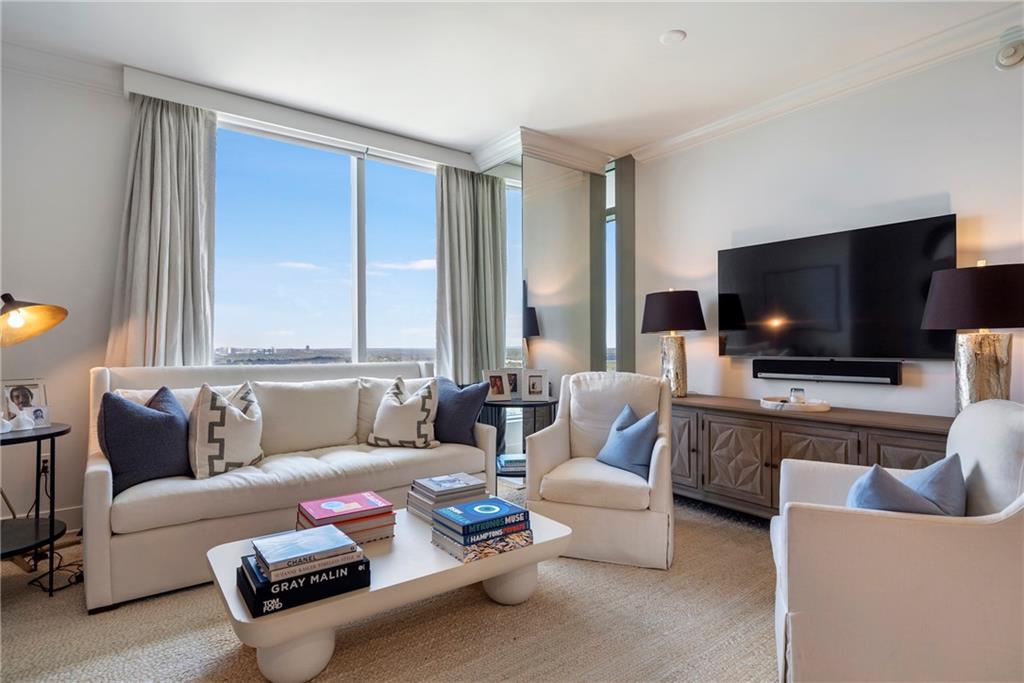
Furnished living room with cream seating, a carved media cabinet, and a distant city view through tall windows.
Open-plan living and dining area with a marble kitchen island and decorative plates on the wall.
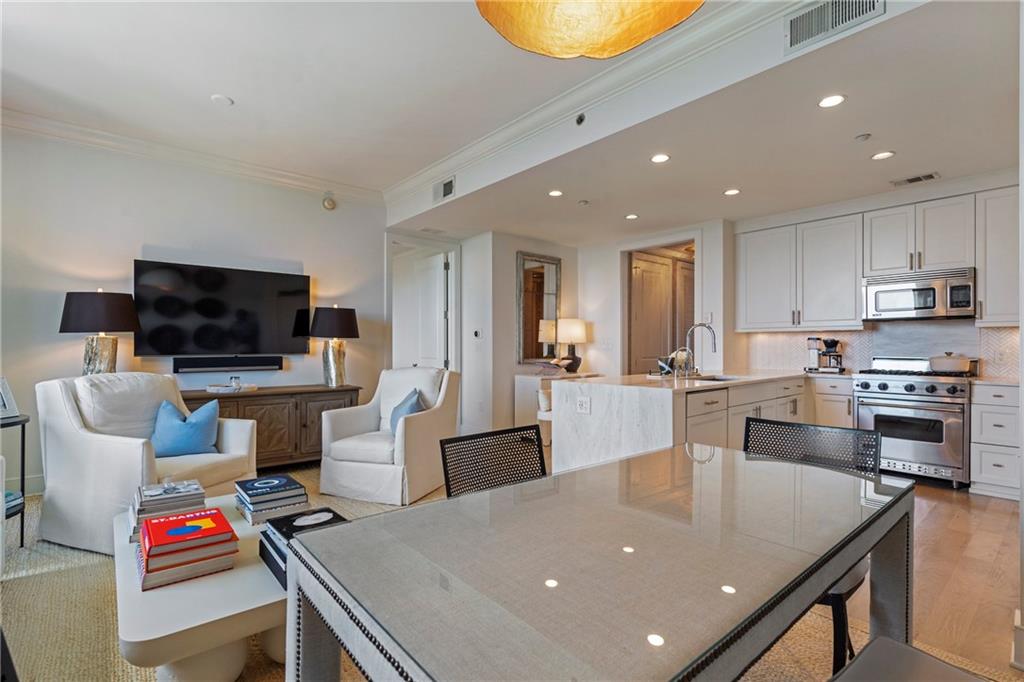
Open-plan condo kitchen and living area with a marble island, white cabinets and furnished seating.
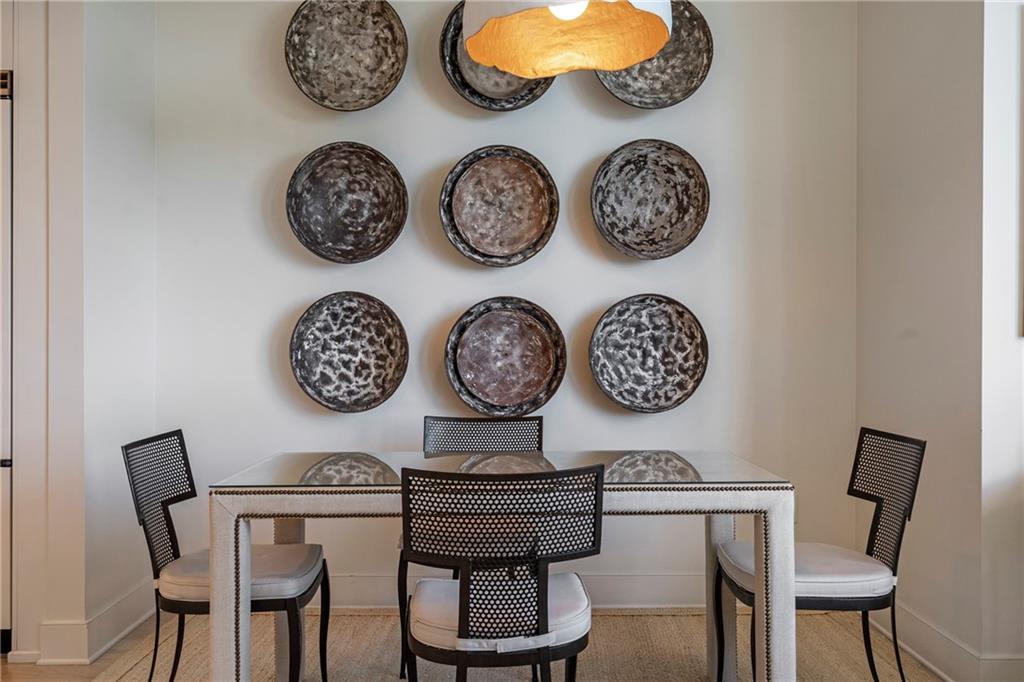
Dining area with a white table, black woven-back chairs, and round wall decor.
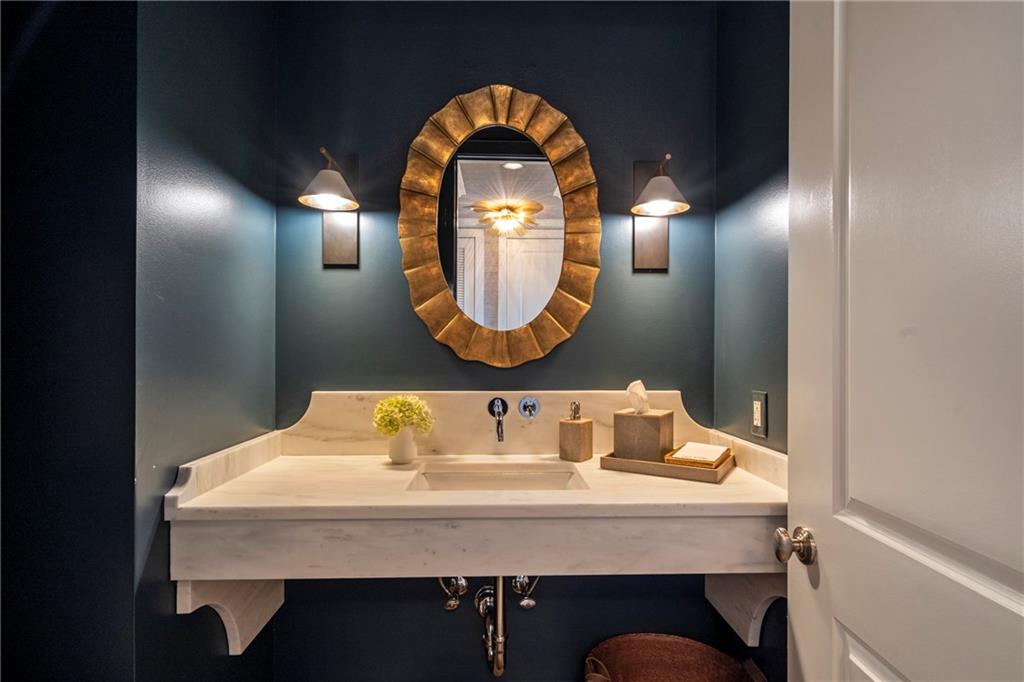
Powder room with a marble vanity, dark teal walls, and a gold oval mirror.
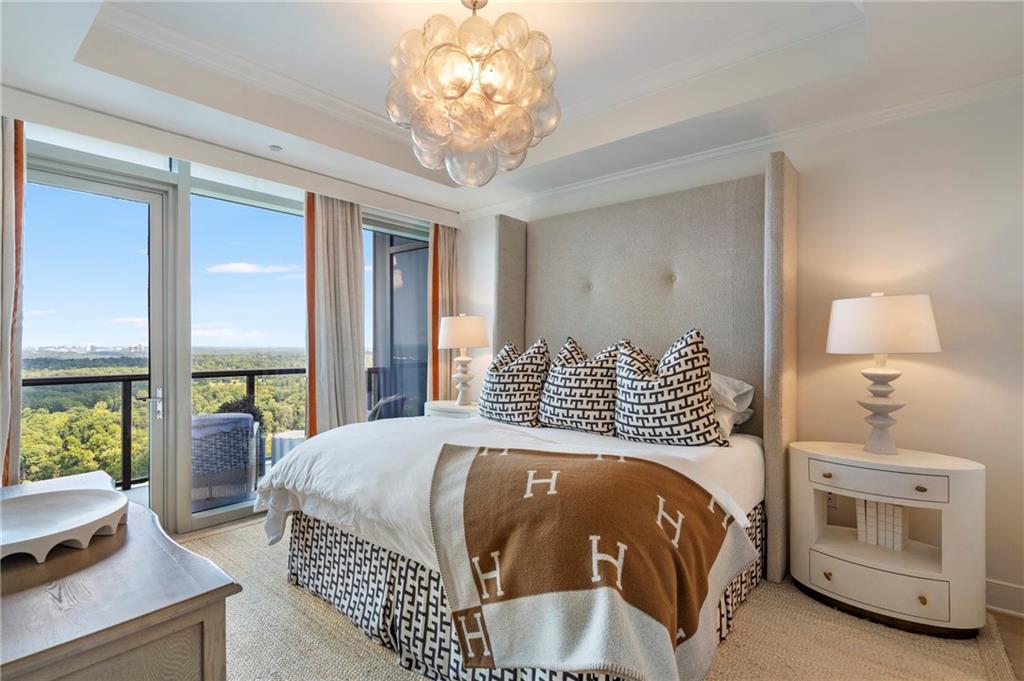
Bedroom with a tall upholstered headboard, glass chandelier, and balcony windows overlooking trees.
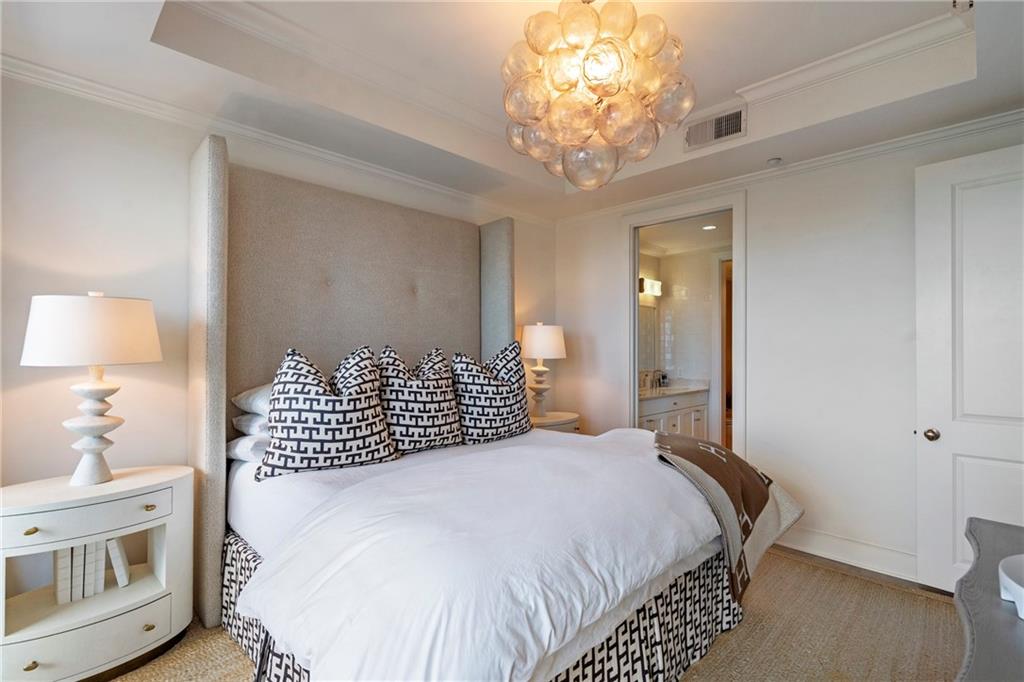
Bedroom with a white bed, patterned pillows, and a sculptural glass chandelier.
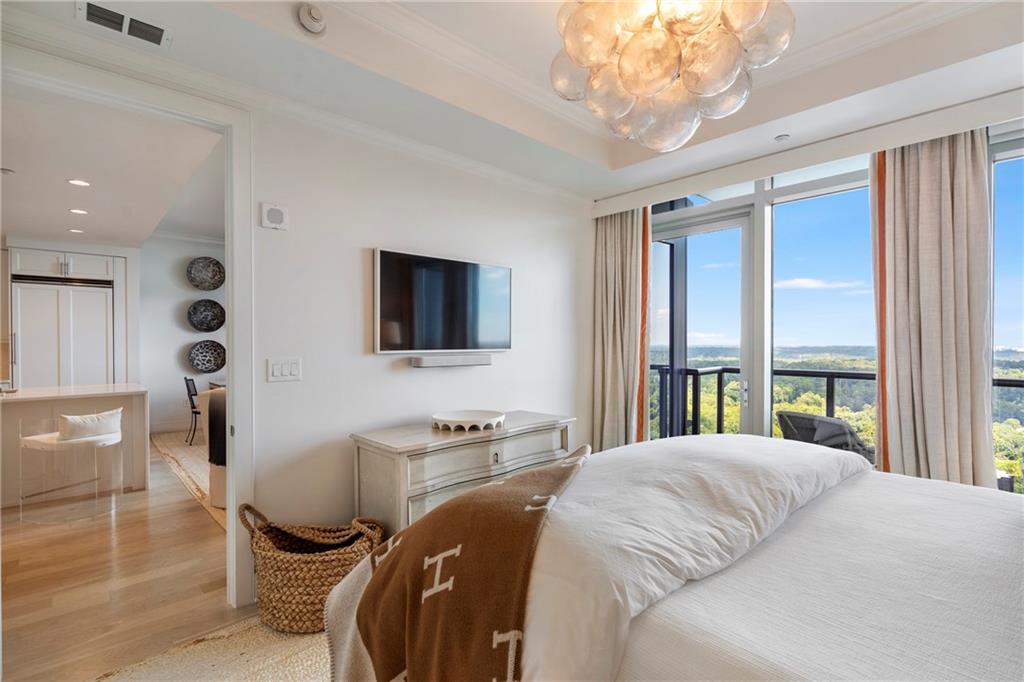
High-rise condo bedroom with a white bed and balcony windows overlooking treetops.
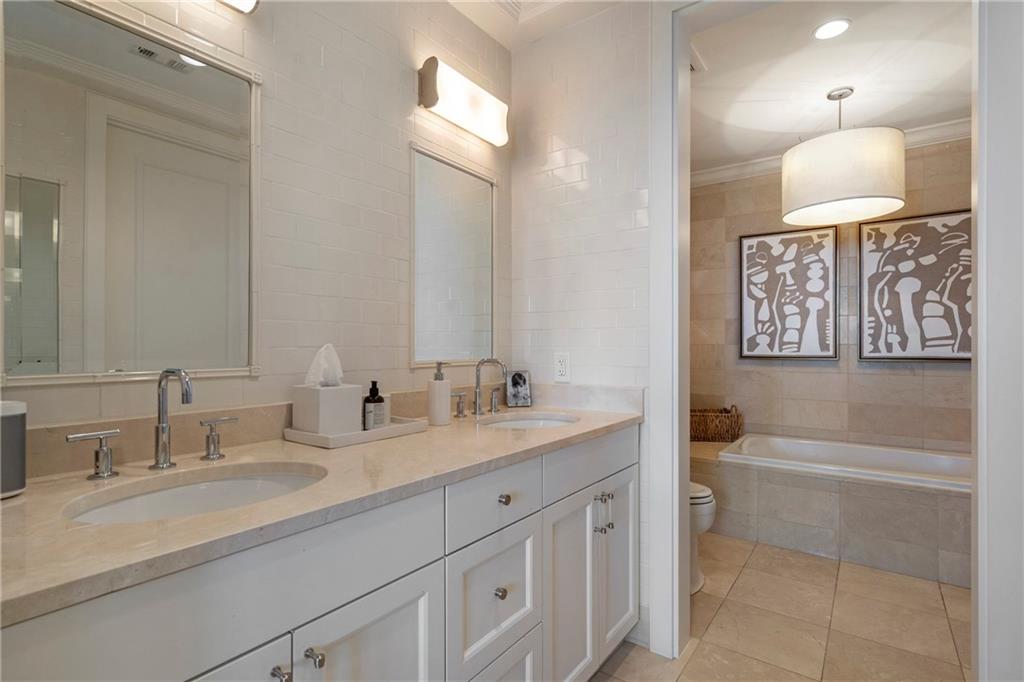
Bathroom with a double-sink vanity and a separate tiled bathtub area.
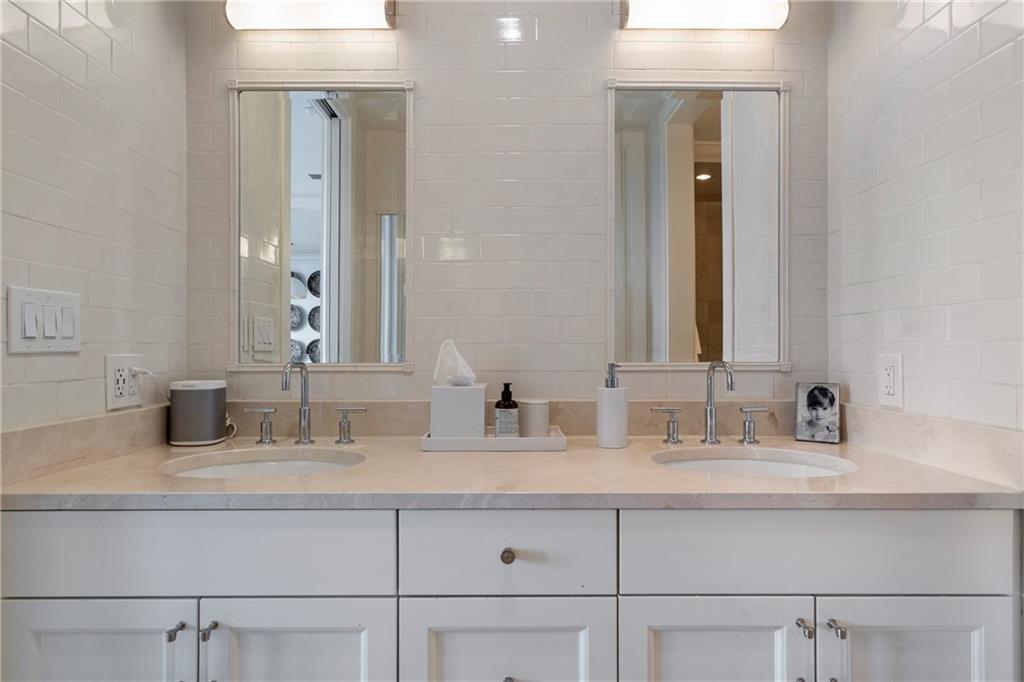
Bathroom vanity with double sinks, pale stone countertop, and two large mirrors.
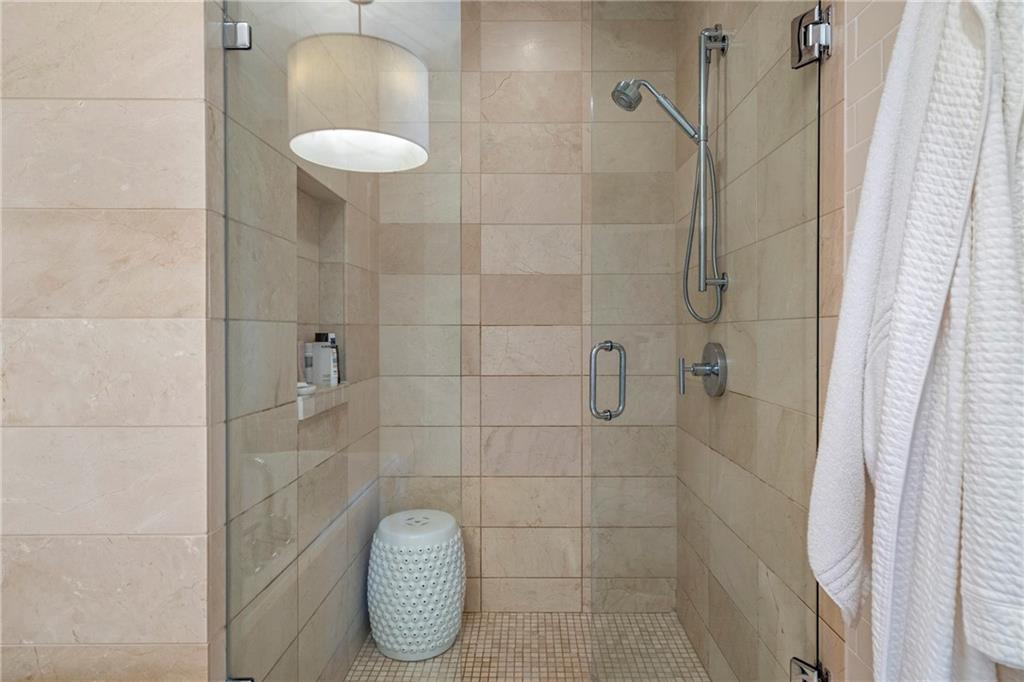
Walk-in shower with beige stone tile, glass enclosure, handheld showerhead, and white towel.
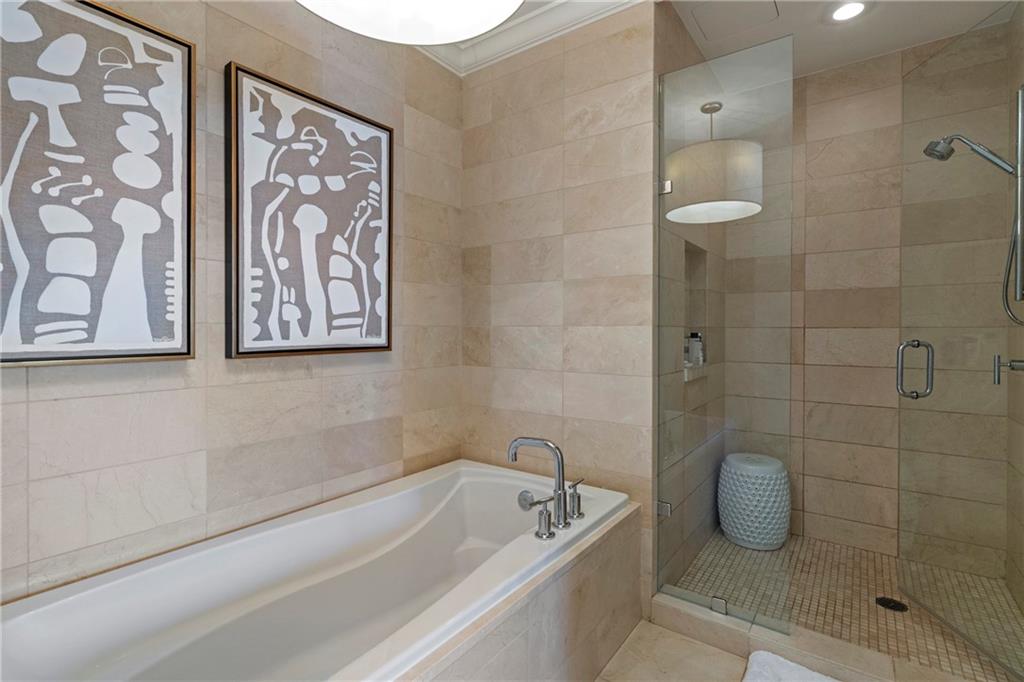
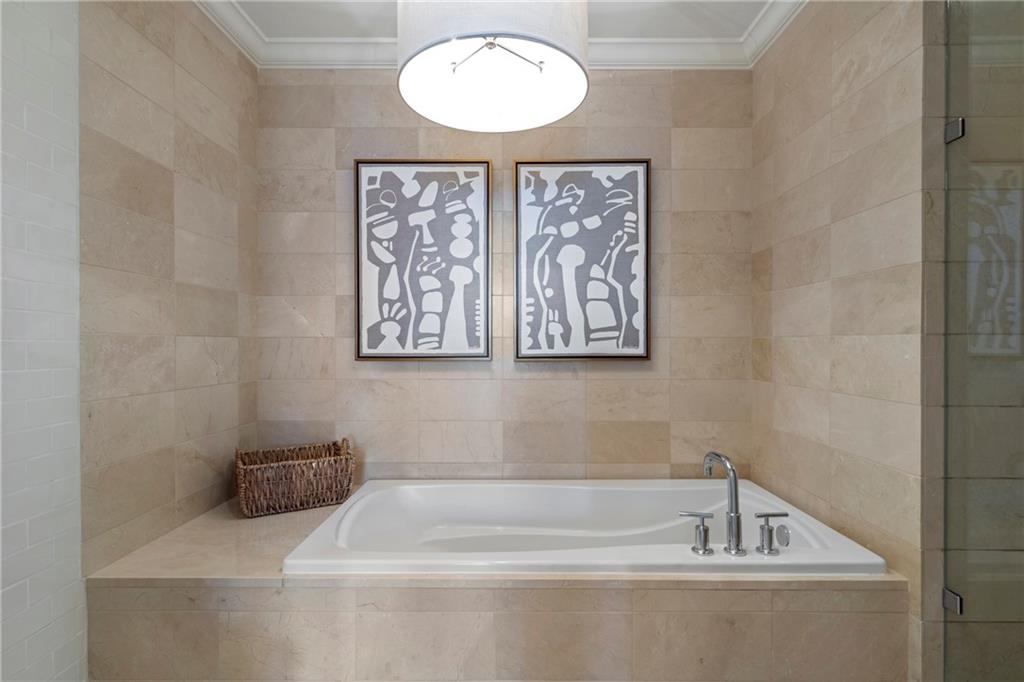
Bathroom with a soaking tub, glass walk-in shower, beige stone tile, and framed abstract art.
Bathroom with a white soaking tub, beige stone tile, chrome fixtures, and framed abstract art.
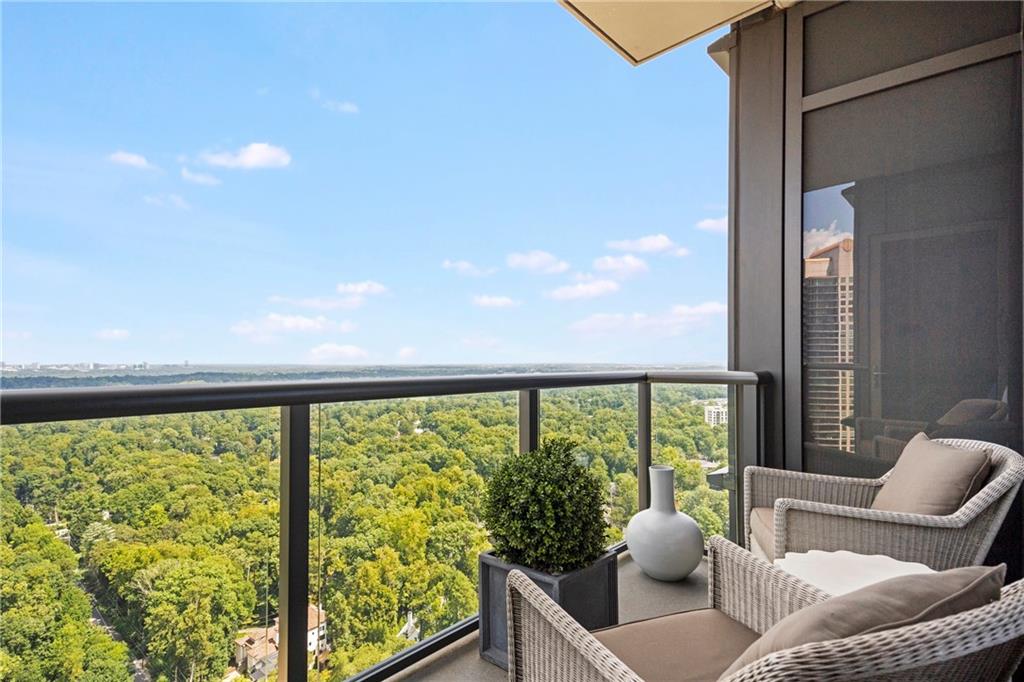
High-rise balcony with wicker chairs overlooking a wide canopy of green trees.
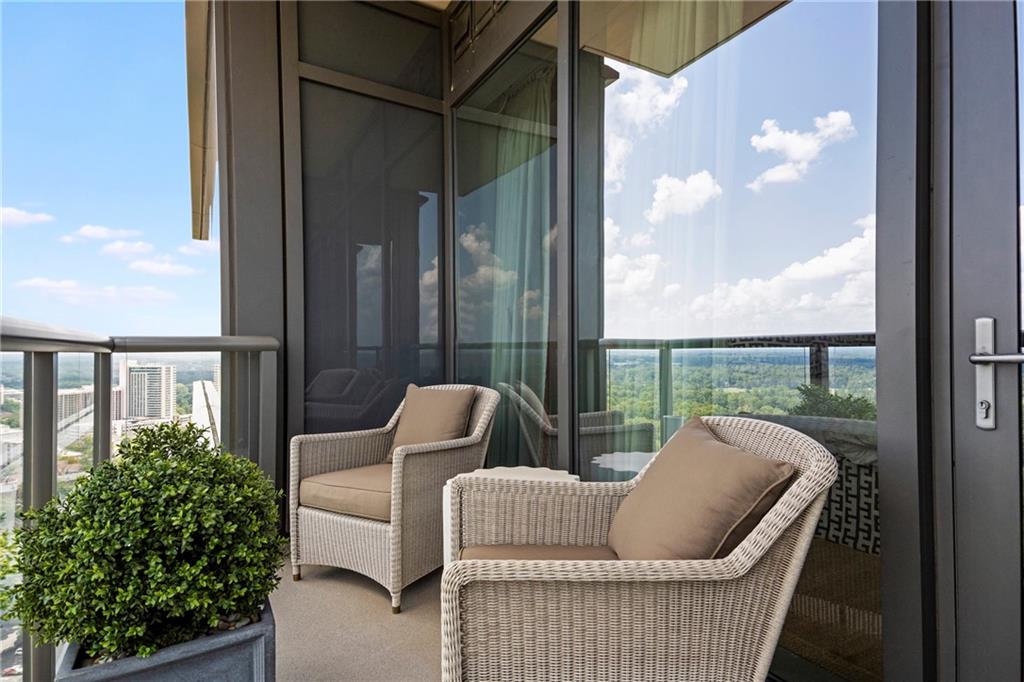
High-rise condo balcony with wicker chairs, a potted shrub, and city and tree-canopy views.
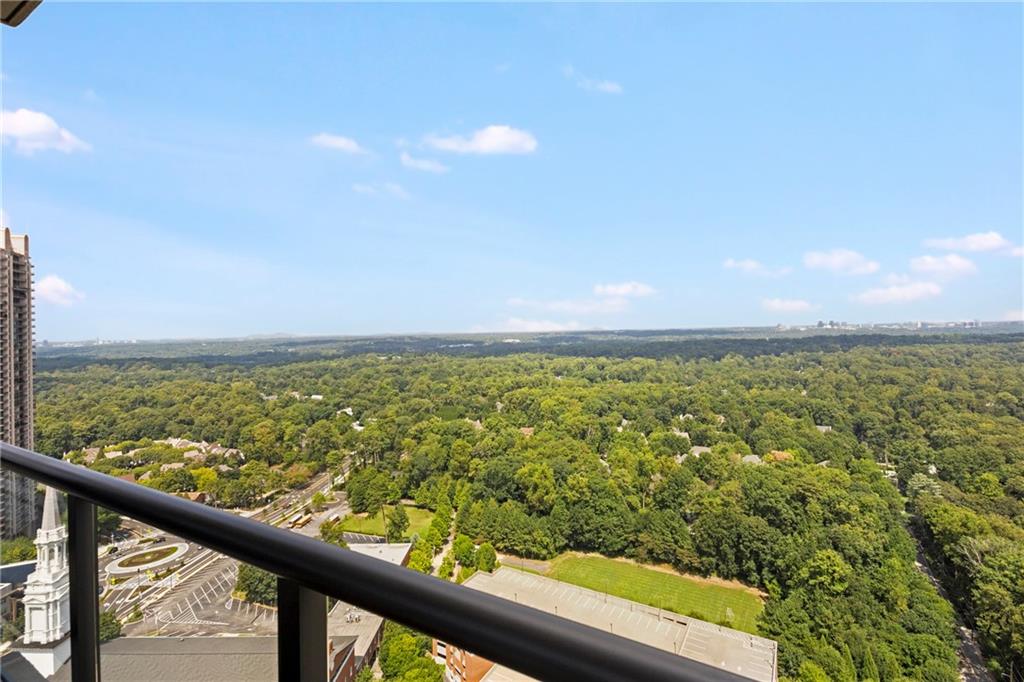
High-rise balcony view over a broad green tree canopy, with roads and rooftops below.
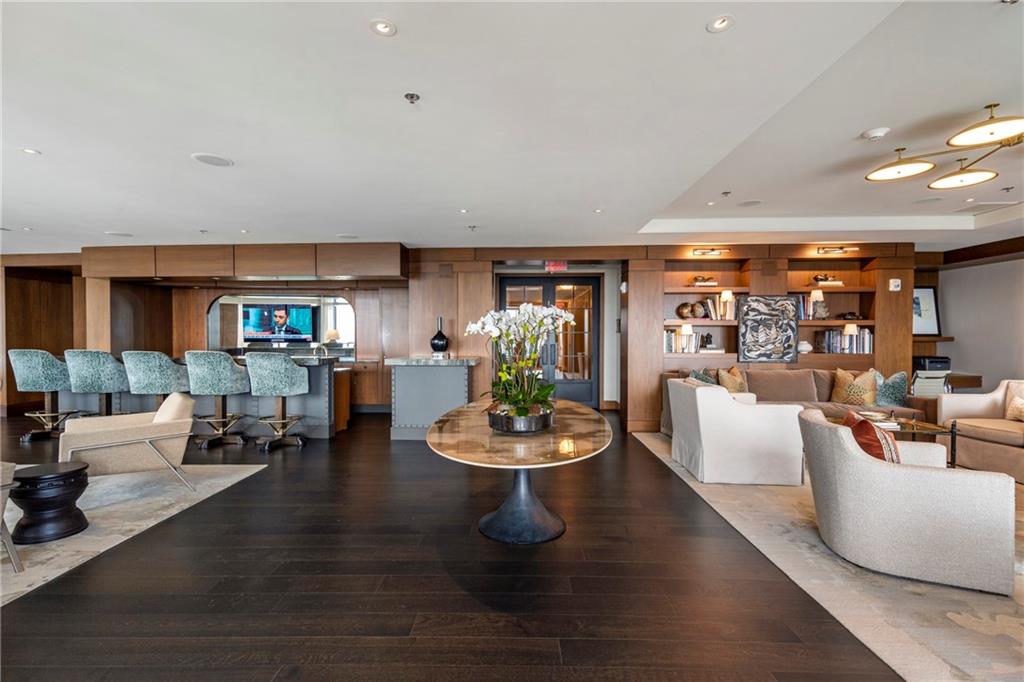
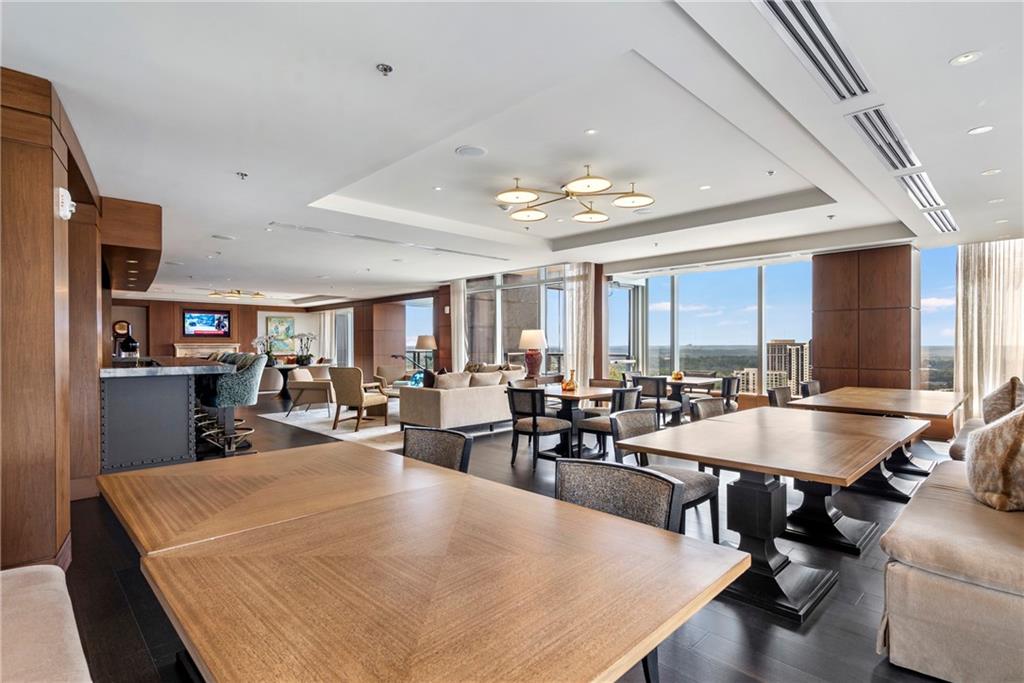
Residential lounge with a bar, teal stools, cream seating, and built-in wood shelving.
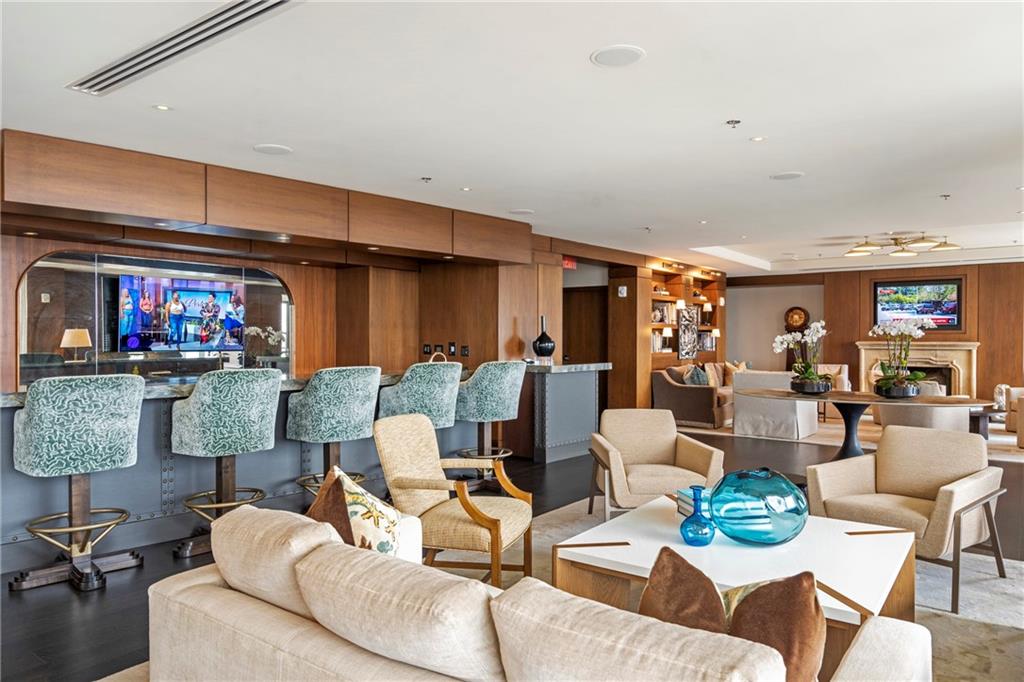
Furnished resident lounge with a wood-paneled bar, teal stools, cream seating, and a fireplace.
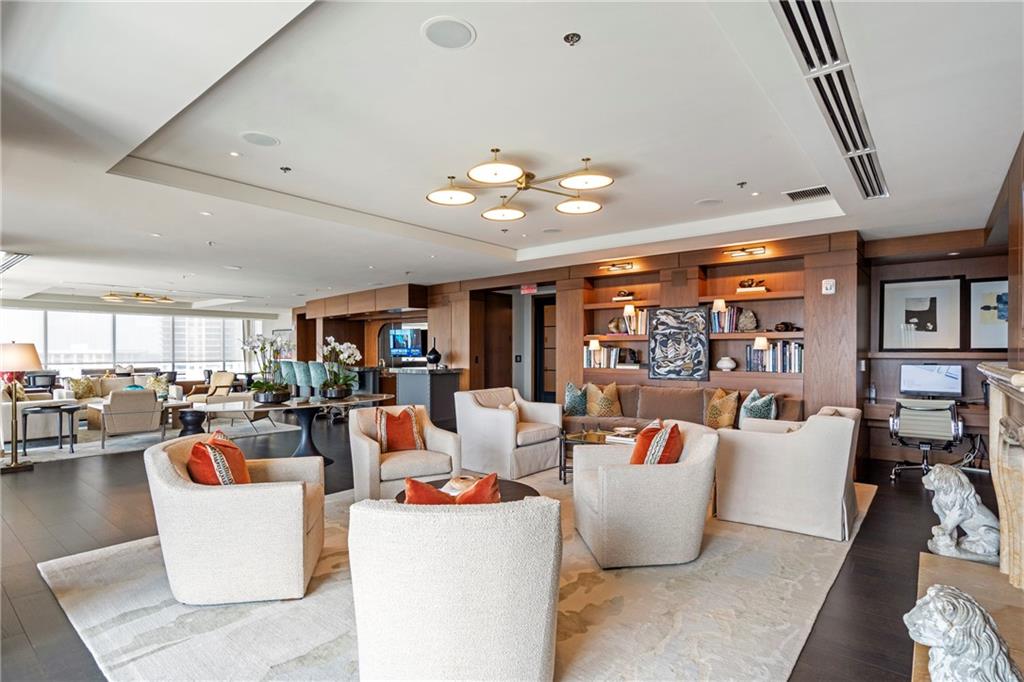
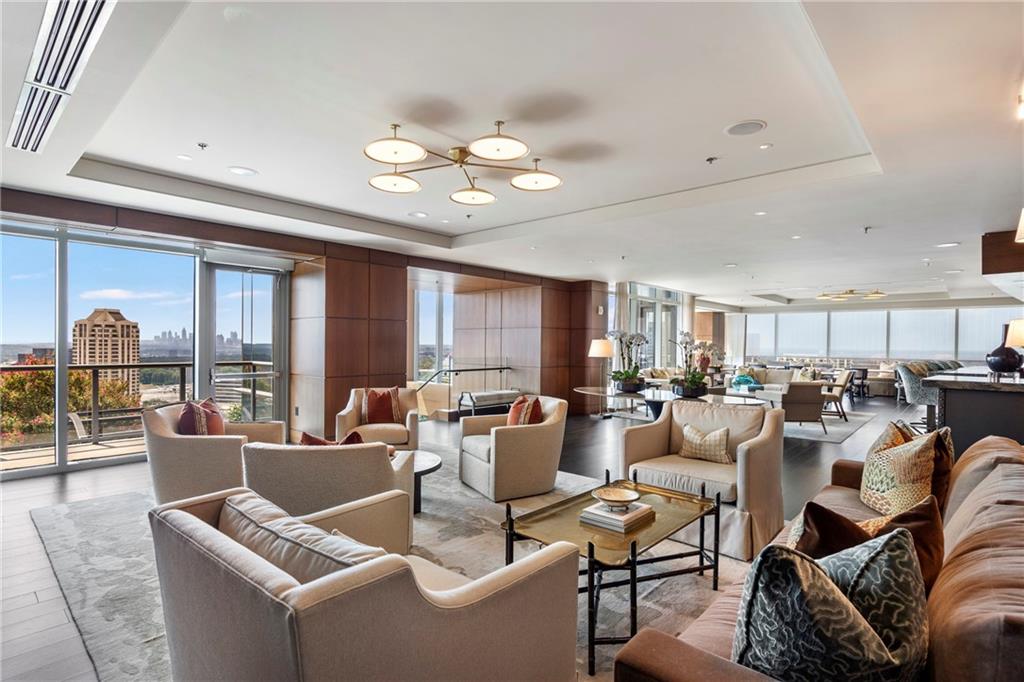
Furnished high-rise lounge with cream seating, built-in wood shelves, and broad city-facing windows.
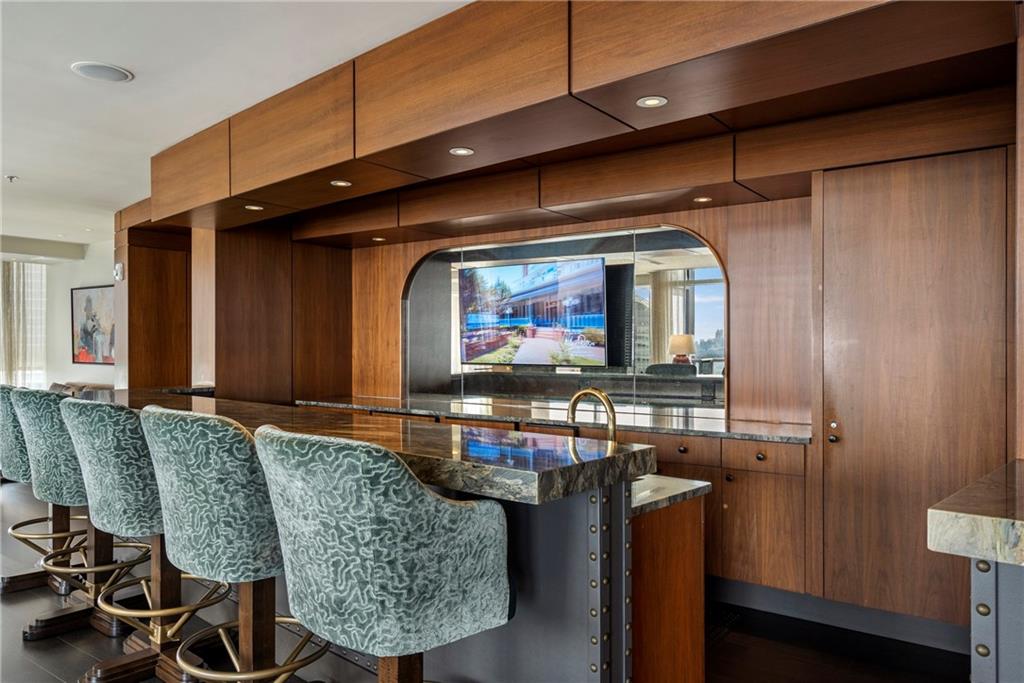
Wood-paneled bar with a dark stone island, brass faucet, and teal patterned stools.
Furnished condo dining and lounge area with floor-to-ceiling windows and distant city views.
Furnished living room with floor-to-ceiling windows overlooking the Atlanta skyline.
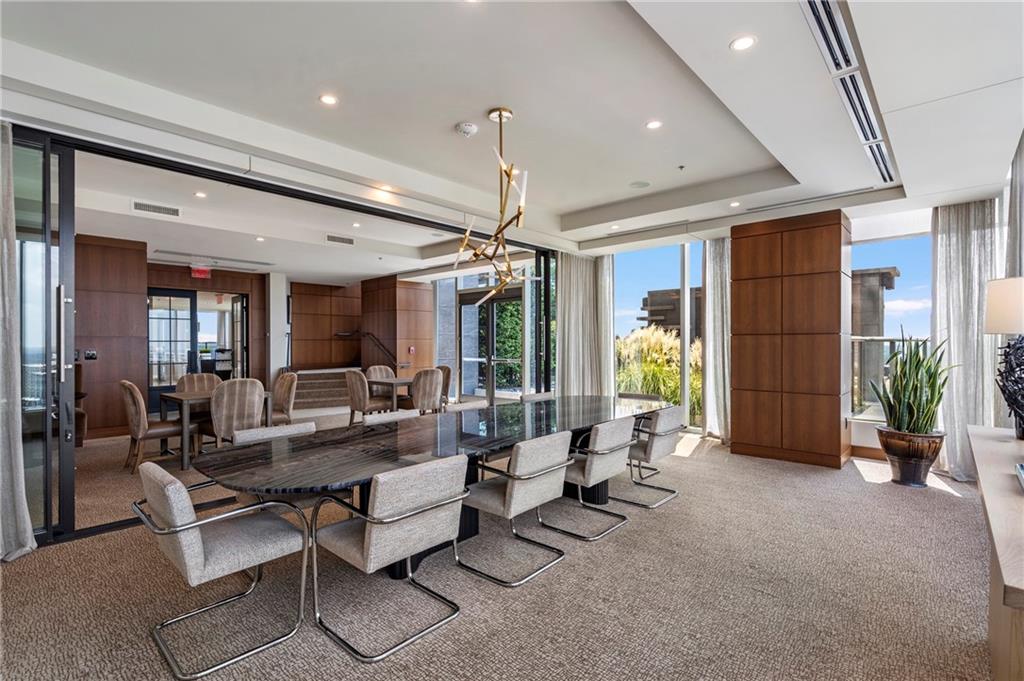
Dining room with a long glass table, upholstered chairs, wood-paneled columns, and floor-to-ceiling windows.
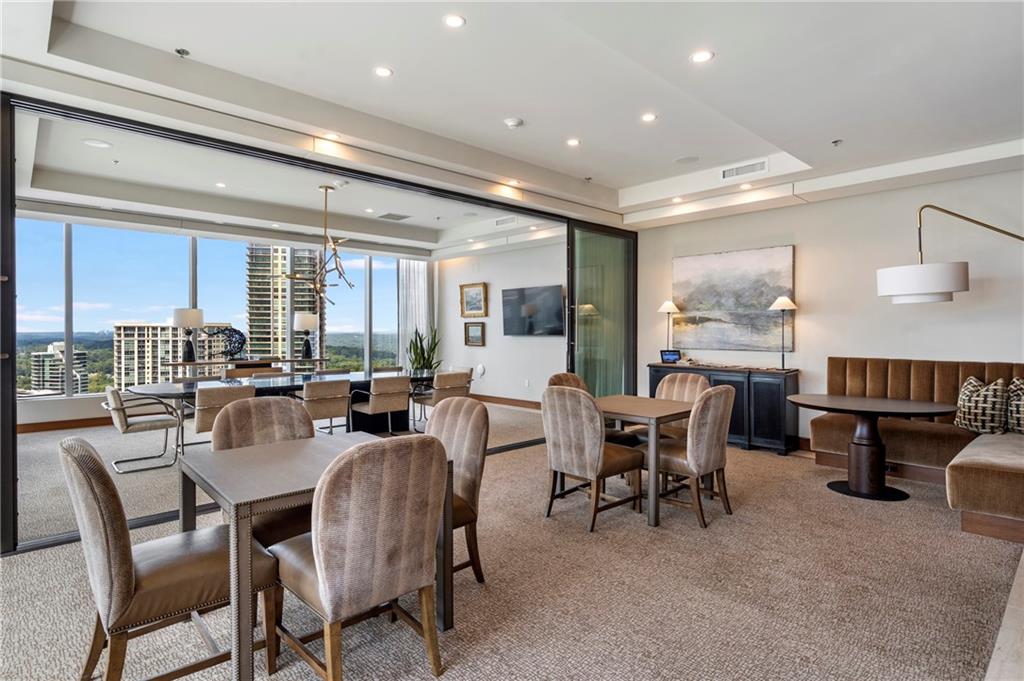
Furnished dining and lounge room with floor-to-ceiling windows overlooking nearby buildings and greenery.
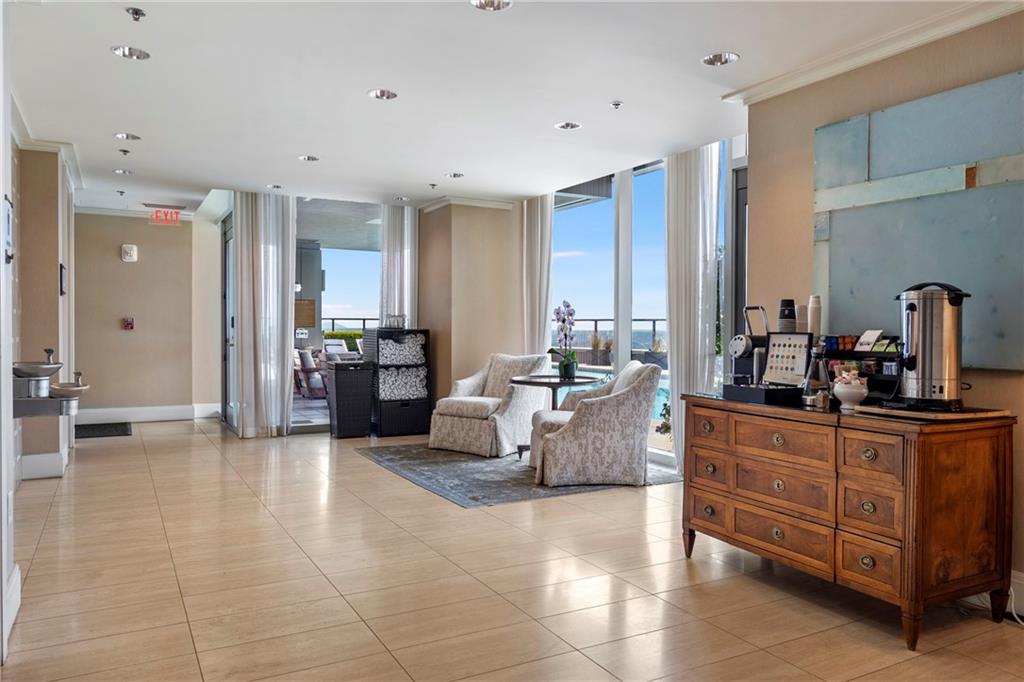
Furnished lounge with floor-to-ceiling windows, city views, and a coffee station on a wooden dresser.
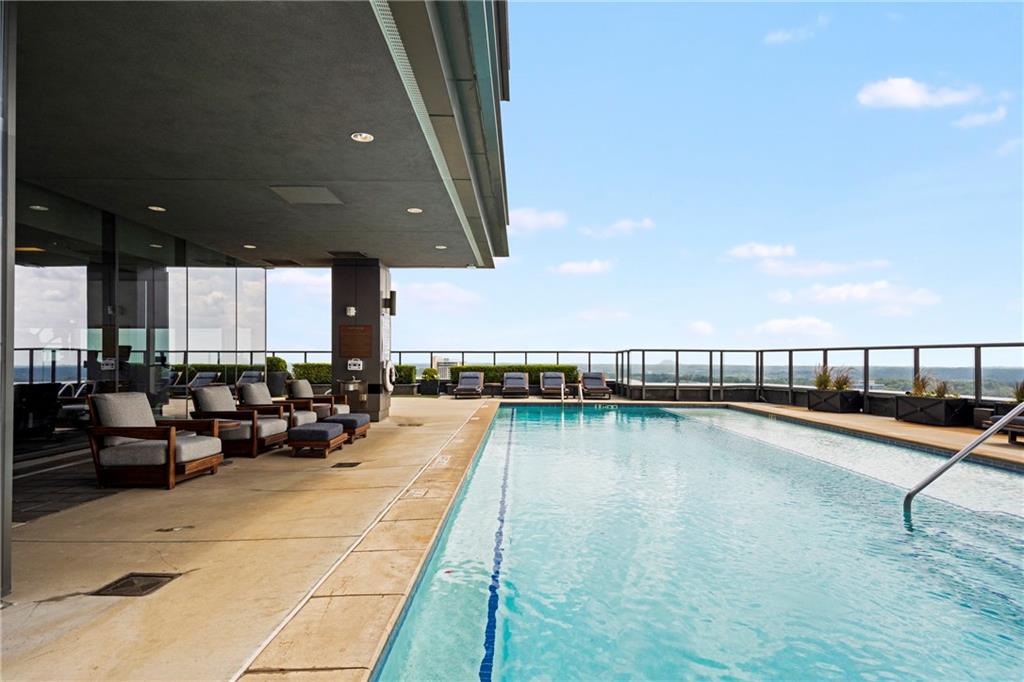
Rooftop pool with turquoise water, lounge seating, glass railings, and a distant view.
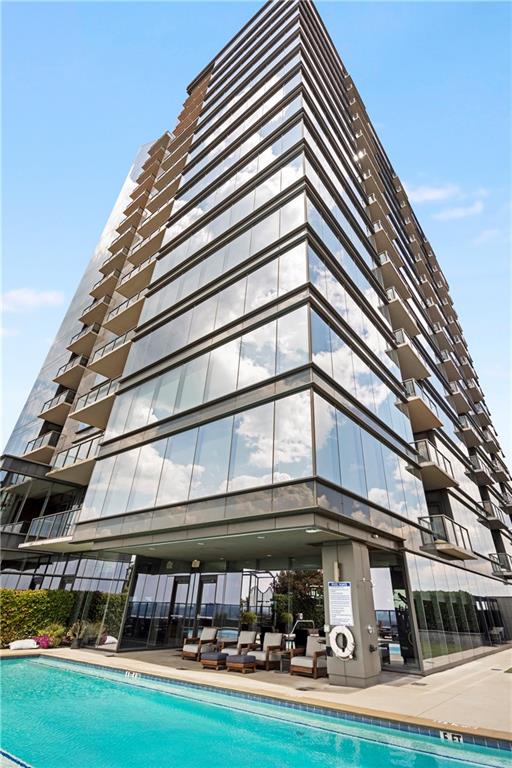
Modern glass condominium tower with balconies overlooking a pool and outdoor lounge area.
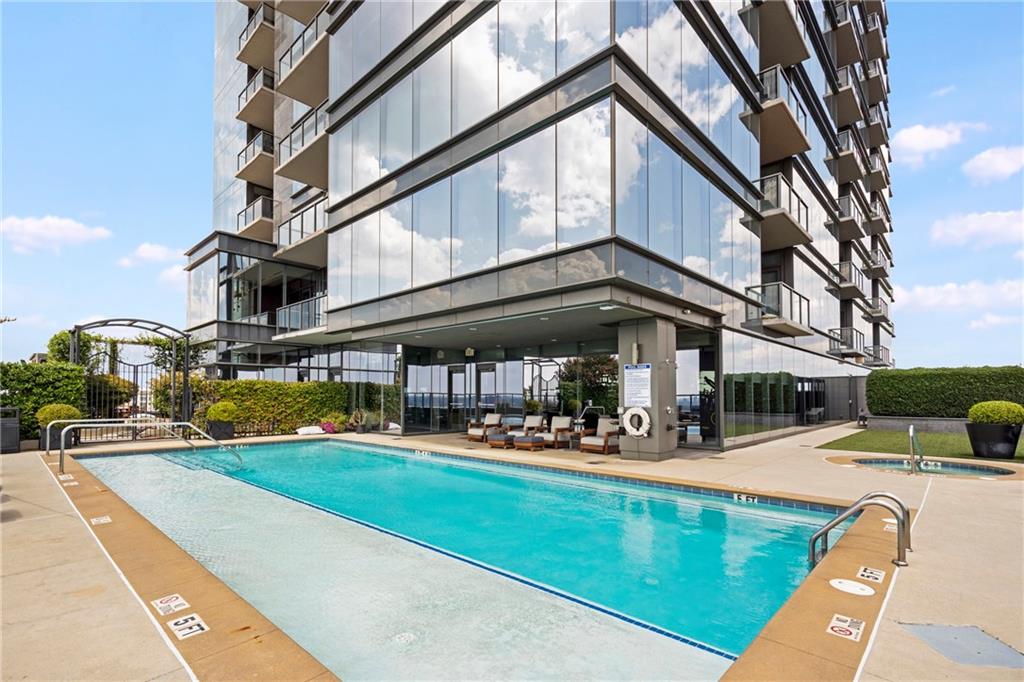
Outdoor swimming pool beside a glass-fronted high-rise, with lounge chairs under the building overhang.
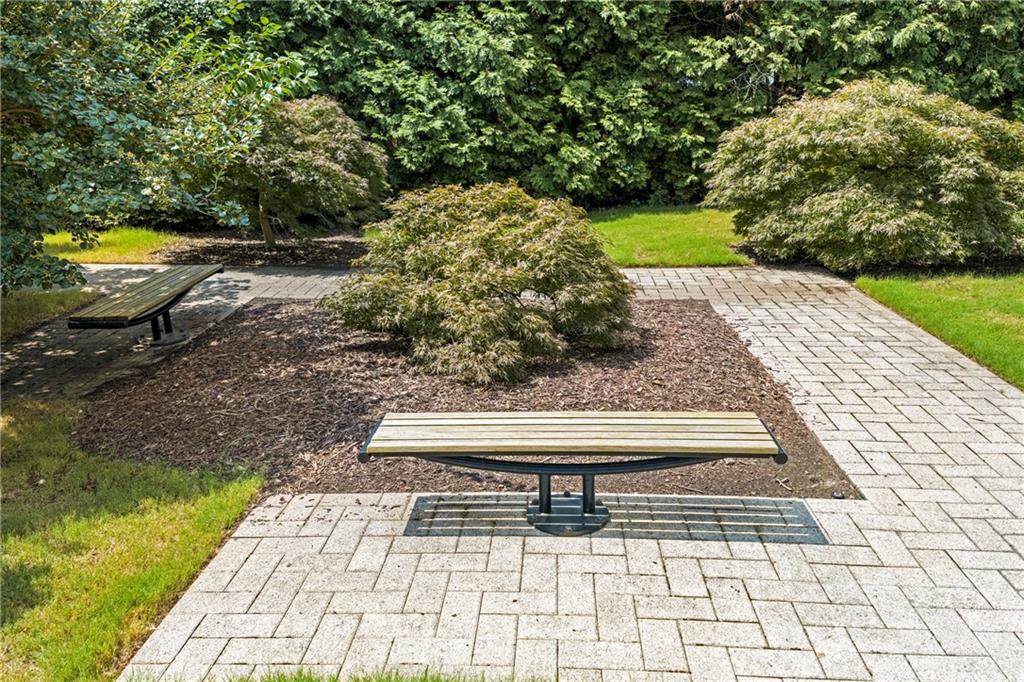
Landscaped courtyard with stone paving, two benches, ornamental shrubs, and lawn.
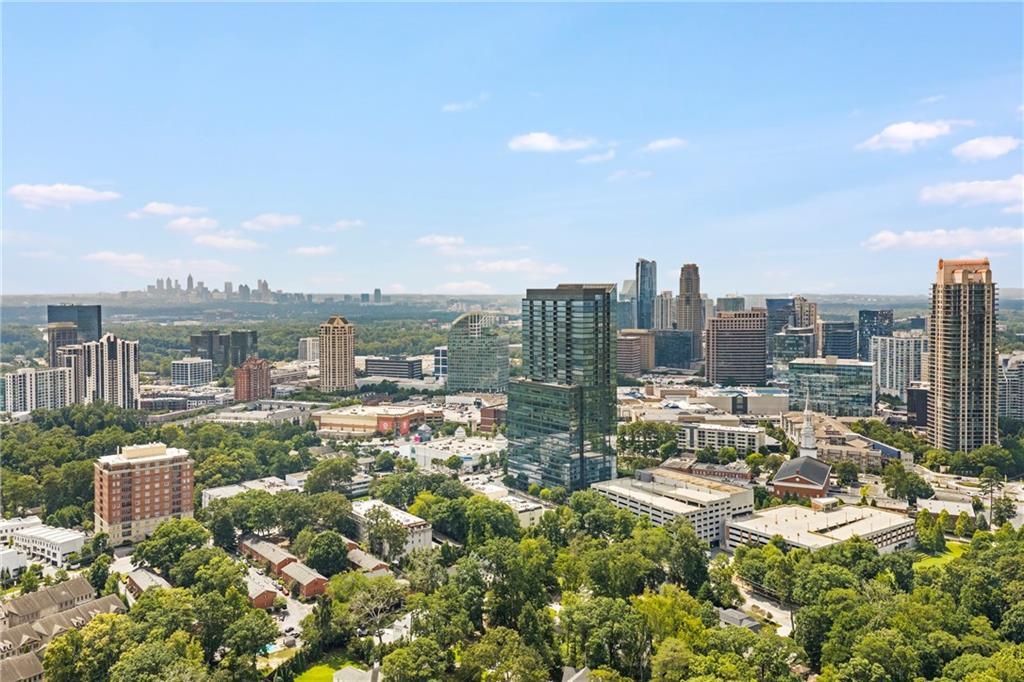
Panoramic Atlanta skyline beyond tree-lined neighborhoods and surrounding high-rises.
SEE ALL PHOTOS
Modern high-rise tower rising above Atlanta’s tree canopy and surrounding buildings.
High-rise lobby with built-in leather seating, tall windows, and a chandelier.
High-rise lobby lounge with floor-to-ceiling windows, patterned rug, and pendant lights.
Apartment hallway leading to a bright living area, with framed dress artwork and large windows.
Condominium entryway with a mirrored console, wood flooring, and an open white kitchen.
Open-plan kitchen and living area with a large white island and wide city-view window.
Open-plan condo kitchen with a white island, dining area, and window-side living room.
Kitchen island with undermount sink and marble countertop, facing living area and bedroom.
White kitchen with a stainless steel range, built-in microwave, and long stone counters.
Modern white kitchen with a large island, undermount sink, and stainless steel appliances.
Kitchen with white cabinets, a broad marble island, and decorative plates on the wall.
Living room with dining area, cream seating, and wide windows overlooking a green landscape.
Furnished living room with cream seating, a carved media cabinet, and a distant city view through tall windows.
Open-plan living and dining area with a marble kitchen island and decorative plates on the wall.
Open-plan condo kitchen and living area with a marble island, white cabinets and furnished seating.
Dining area with a white table, black woven-back chairs, and round wall decor.
Powder room with a marble vanity, dark teal walls, and a gold oval mirror.
Bedroom with a tall upholstered headboard, glass chandelier, and balcony windows overlooking trees.
Bedroom with a white bed, patterned pillows, and a sculptural glass chandelier.
High-rise condo bedroom with a white bed and balcony windows overlooking treetops.
Bathroom with a double-sink vanity and a separate tiled bathtub area.
Bathroom vanity with double sinks, pale stone countertop, and two large mirrors.
Walk-in shower with beige stone tile, glass enclosure, handheld showerhead, and white towel.
Bathroom with a soaking tub, glass walk-in shower, beige stone tile, and framed abstract art.
Bathroom with a white soaking tub, beige stone tile, chrome fixtures, and framed abstract art.
High-rise balcony with wicker chairs overlooking a wide canopy of green trees.
High-rise condo balcony with wicker chairs, a potted shrub, and city and tree-canopy views.
High-rise balcony view over a broad green tree canopy, with roads and rooftops below.
Residential lounge with a bar, teal stools, cream seating, and built-in wood shelving.
Furnished resident lounge with a wood-paneled bar, teal stools, cream seating, and a fireplace.
Furnished high-rise lounge with cream seating, built-in wood shelves, and broad city-facing windows.
Wood-paneled bar with a dark stone island, brass faucet, and teal patterned stools.
Furnished condo dining and lounge area with floor-to-ceiling windows and distant city views.
Furnished living room with floor-to-ceiling windows overlooking the Atlanta skyline.
Dining room with a long glass table, upholstered chairs, wood-paneled columns, and floor-to-ceiling windows.
Furnished dining and lounge room with floor-to-ceiling windows overlooking nearby buildings and greenery.
Furnished lounge with floor-to-ceiling windows, city views, and a coffee station on a wooden dresser.
Rooftop pool with turquoise water, lounge seating, glass railings, and a distant view.
Modern glass condominium tower with balconies overlooking a pool and outdoor lounge area.
Outdoor swimming pool beside a glass-fronted high-rise, with lounge chairs under the building overhang.
Landscaped courtyard with stone paving, two benches, ornamental shrubs, and lawn.
Panoramic Atlanta skyline beyond tree-lined neighborhoods and surrounding high-rises.
Listed by TAYLOR INMAN with Ansley Real Estate | Christie's International Real Estate 404-480-4663
For Sale

3630 Peachtree Road NE Unit 2409

3630 Peachtree Road NE Unit 2409, Atlanta, GA 30326

$599,000
Experience refined high-rise living at one of Atlanta's most prestigious addresses. Perched on the 24th floor of The Ritz-Carlton Residences, Buckhead, this beautifully updated one-bedroom, one-and-a-half-bath residence offers a seamless blend of sophistication, comfort, and legendary five-star service. Floor-to-ceiling windows showcase expansive west-facing views, filling the residence with natural light and providing spectacular sunsets from high above the city.
Recently refreshed throughout, the residence features all-new interior paint, newly refinished hardwood floors, all-new countertops, a new backsplash, and all-new plumbing fixtures. The thoughtfully designed floor plan offers generous living and entertaining spaces, a spacious primary suite with an ensuite bath, and a convenient powder room for guests.
Residents enjoy an unparalleled collection of world-class amenities, including 24-hour concierge and valet service, a state-of-the-art fitness center, year-round heated outdoor pool, elegant club spaces, and a chic on-site bar. Two beautifully appointed guest suites are available for visiting family and friends, while three on-site dining options provide exceptional convenience just steps from home.
Ideally located moments from Lenox Square, Phipps Plaza, Ecco, St. Cecilia, and Buckhead's premier boutiques and restaurants, The Ritz-Carlton Residences offers an unmatched combination of location, privacy, and service.
A rare opportunity to own a beautifully updated residence high above Buckhead, where breathtaking west-facing sunset views, timeless elegance, exceptional service, and effortless lock-and-leave living come together at one of Atlanta's most distinguished addresses.

1
bed

2
baths

995 Sq.Ft. LIVING AREA

993.17 Sq.Ft. lot

Taylor Inman

Taylor Inman

Features & Amenities

Interior

  • total bedrooms1
  • Total bathrooms2
  • full bathroom1
  • half bathroom1
  • Laundry room In Hall, Laundry Closet
  • Flooring Hardwood, Tile
  • Fireplace None
  • APPLIANCES Dishwasher, Disposal, Dryer, Gas Range, Microwave, Range Hood, Refrigerator, Washer
  • other interior Features Crown Molding, Double Vanity, Elevator, Entrance Foyer, High Ceilings 10 ft Upper, High Speed Internet, Walk-In Closet(s)

Area & Lot

  • Status For Sale
  • Living Area995 Sq.Ft.
  • Total Area995 Sq.Ft.
  • Lot Area993.17 Sq.Ft.
  • MLS® ID7835608
  • TypeCondo
  • YEAR BUILT2010
  • NeighborhoodHistoric Brookhaven
  • Architecture StylesContemporary, High Rise (6 or more stories)
  • Water FrontageNone
  • View DescriptionCity
  • Elementary SchoolSara Rawson Smith
  • Middle SchoolWillis A. Sutton
  • High SchoolNorth Atlanta

Exterior

  • STORIES3
  • Garage Space2.0
  • water SourcePublic
  • utilitiesCable Available, Electricity Available, Natural Gas Available, Phone Available, Sewer Available, Water Available
  • PoolHeated
  • roofOther
  • lot featuresOther
  • parkingAssigned, Deeded, Garage, Valet
  • HEAT TYPECentral
  • AIR CONDITIONINGCentral Air
  • sewerPublic Sewer
  • SubstructureConcrete Perimeter
  • Disability FeaturesAccessible Doors, Accessible Elevator Installed, Accessible Entrance
  • security FeaturesCarbon Monoxide Detector(s), Fire Alarm, Fire Sprinkler System, Key Card Entry, Secured Garage/Parking, Security Gate, Security Lights, Smoke Detector(s)
  • Green featuresNone
  • other exterior FeaturesBalcony, None

Financial

  • Sales Price$599,000
  • Real Estate Tax $8,376/yr
  • HOA $1,131/mo
View Virtual Tour
High-rise lobby with built-in leather seating, tall windows, and a chandelier.

Schedule a Showing

I would love to show you this beautiful property. Please select your preferred date and time below. I'll be in touch shortly to confirm your appointment.

Schedule a Showing

I would love to show you this beautiful property. Please select your preferred date and time below. I'll be in touch shortly to confirm your appointment.
Thank you for your interest in 3630 Peachtree Road NE Unit 2409, Atlanta, GA 30326. We are reviewing your request and will be in touch shortly!

Mortgage Calculator

Estimate your monthly mortgage payment, including the principal and interest, property taxes, and HOA. Adjust the values to generate a more accurate rate.
All estimates are provided for informational purposes only. Actual amounts may vary.
$0,000 Your Payment 20 15 65
$0,000 Your Payment

Historic Brookhaven

Explore

Work With Me

Whether you are actively looking for your dream home or wanting to list your current property, Taylor Inman will be happy to assist you in your next real estate transaction.

Follow Me on Instagram